
Search results for "Cloud based solutions" in Home Design Ideas
 Closet Organizing Systems
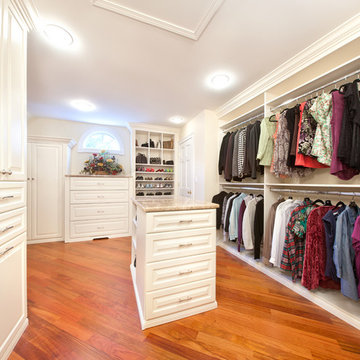
A clean and timeless design with dramatic crown and base moldings finished in Ivory. This system is floor based to add to the built-in look. Granite tops on the island and dresser really upgrade the look without adding lots of cost. Donna Siben/ Designer for
Closet Organizing Systems
 Custom Surface Solutions
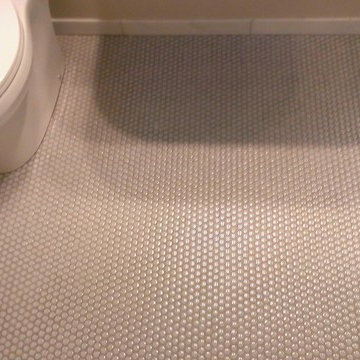
Custom Surface Solutions (www.css-tile.com) - Owner Craig Thompson (512) 430-1215. This project shows the remodel of a small 1950's vintage home master bathroom. 8"" x 18" Calcutta gold marble tile was used on the shower walls and floor wall base and ceramic gray penny tile on the floor. Shower includes curbless pan / floor, dual shower boxes, frameless glass slider, trough duel fixture sink and chrome fixtures.

Find the right local pro for your project

 ReVision Design + Build
WINNER OF THE 2017 SOUTHEAST REGION NATIONAL ASSOCIATION OF THE REMODELING INDUSTRY (NARI) CONTRACTOR OF THE YEAR (CotY) AWARD FOR BEST KITCHEN OVER $150k |
© Deborah Scannell Photography

 Penny Black Interiors LLC.
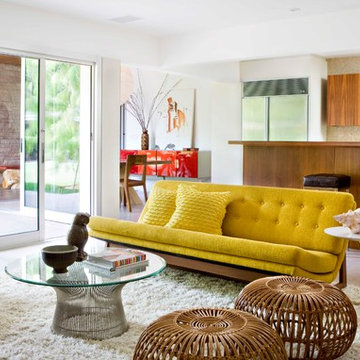
The architecture of this mid-century ranch in Portland’s West Hills oozes modernism’s core values. We wanted to focus on areas of the home that didn’t maximize the architectural beauty. The Client—a family of three, with Lucy the Great Dane, wanted to improve what was existing and update the kitchen and Jack and Jill Bathrooms, add some cool storage solutions and generally revamp the house.
We totally reimagined the entry to provide a “wow” moment for all to enjoy whilst entering the property. A giant pivot door was used to replace the dated solid wood door and side light.
We designed and built new open cabinetry in the kitchen allowing for more light in what was a dark spot. The kitchen got a makeover by reconfiguring the key elements and new concrete flooring, new stove, hood, bar, counter top, and a new lighting plan.
Our work on the Humphrey House was featured in Dwell Magazine.
 Cabinet Solutions USA
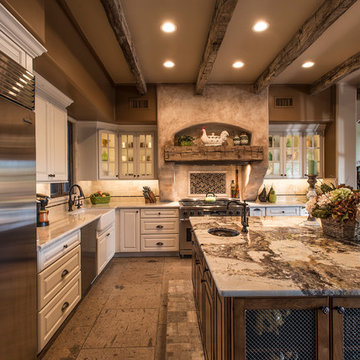
We partnered with Custom Creative Remodeling, a Phoenix based home remodeling company, to provide the cabinetry for this beautiful remodel!
Photo Credit: Custom Creative Remodeling

 Betz Pools Limited
This suburban family wanted to turn their small backyard into an oasis for casual evening entertaining. They assumed their budget would only allow for a large hot tub or small fibreglass pool. Thankfully, the designers at Betz came up with an innovative and affordable solution based on a custom spa/pool. (15 x 18 custom rectangular)



 Emily Johnston Larkin
Example of a transitional gender-neutral carpeted and gray floor nursery design in Dallas with gray walls
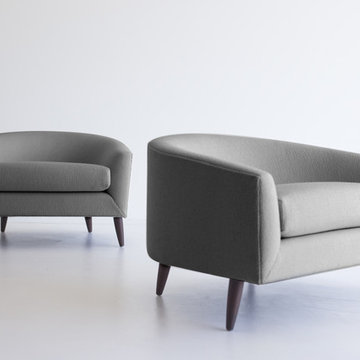
 Craft Associates® Modern Furniture
These Cloud Chairs - 1415 - Craft Associates® Furniture is expertly crafted and upholstered. Each chair boasts hand cut foam and high grade commercial fabric. The chair's frame and base are constructed by hand from hard wood and not machine. The walnut legs are then hand turned by artisans and finished with a hand applied oil.
Craft Associates® Furniture is proud each piece is made in the US. We strive to craft a product that will stand the test of time. We use the best materials and have the best craftsman and upholstery in the business. We stand 100% behind our product.
The price reflects a COM price (client's own material). If you provide the fabric, there is no additional charge for upholstery.
"To be modern is not a fashion, it is a state. It is necessary to understand history, and he who understands history knows how to find continuity between that which was, that which is, and that which will be." - Le Corbusier
designer: Craft Associates
Manufacturer: Craft Associates® Modern Furniture
Period/Model: Mid Century Modern
Specs: Walnut Legs (oil finish), Hardwood Frame, High Grade Commercial Fabric
Yardage: 5 Yards, 4.75 Meters
**Please note, if the fabric has a repeating pattern, extra fabric is required**
dimensions
Chair
H: 23.25 (59.06cm)
W: 38 (96,52cm)
D: 32 (81.28cm)
Arm Height: 19.5 (49.53cm)
Seat Height: 17.5 (44.45cm)
Seat Width: 28 (71.12cm)
Seat Depth: 22.5 (57.15cm)
pricing
Pricing to trade: Yes
International Shipping: Yes (please leave your address and phone number)
representation
We are very proud to have partnered with theSwankyAbode.com and Carter, Inc. to bring these products to market.
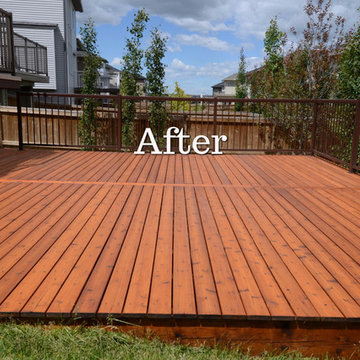
 Eco Star Painting
Step #1 Apply BM CLEAN
As you can see in the 'Before' picture above, this cedar deck was extremly dirty. This required an extra step in comparison to the typical deck stripping process. My paint rep at Benjamin Moore recommended a product called CLEAN. It comes in one gallon plastic containers and can be applied out of a plastic pail or with a garden sprayer. We used a Garden sprayer and chose a flat tip for application. The three gallon garden sprayer was filled with 2 gallons of water and one gallon of the CLEAN solution. This is a strong mixture and can be reduced to up to 6 parts water and one part of the Benjamin Moore CLEAN.
This approximately 22x20 deck had a board running perpindicular to the rest of the floor boards which divided it into 2 equal parts. Our method was to apply the solution to 3-4 of these 10' boards at a time. Allow it to set up for a few minutes and then scrub away with the deck brush. The agitation loosens up the dirt and grime and is then removed with a pressure washer a board a time. The flat tip on the pressure washer was almost the same width as the floor board. It is important to clean the sides of the board too because any remaining dirt or stain will be visible.
Benjamin Moore Deck Restoration products named Clean,Restore,brighten
Step #2 Apply BM RESTORE
The second step is exactly the same as the first step but with a different solution called Benjamin Moore RESTORE. The deck was dry before we started the 2nd step becuase it was baking hot outside. You use the same 2/1 mixture of water to chemical. This chemical will remove the stain still present in the deck floor. Make sure to rinse the garden sprayer clean before adding the restore solution. Unlike the BM CLEAN, the BM RESTORE has an orange-ish color in appearance. It did a fine job of removing most of the stain, but not 100% of it. There were a few areas that required a 3rd coat of restore but the process was quicker.
Step #3 Apply BM BRIGHTEN
The third step is exactly the same as the first two step but the chemical solution used was Benjamin Moore 'BRIGHTEN'. Again, the garden sprayer was cleaned and filled with 2 parts water and one part Brighten. The brightener not only lightens the wood but it also neutralizes the previous stripper solution. As stated before the Restore adds a bit of color and the Brighten will remove any traces of it. you still have to agitate the brightener with a scrub brush and either pressure wash it off or use a garden hose. We used the pressure washer for faster results. After it dries the wood look a lot brighter but we still found some spots of stain that had not come off.
Apply Sikkens Stain
As stated above the stain we used is called "Sikkens Proluxe" which is basically just a slight re-branding of the classic Sikkens Stain. The formula is exactly the same. In fact, the secondary name is still called 'Cetol' SRD RE. The color chosen was "CEDAR".
The weather was quite hot for a typical Calgary Spring day so we stained a 10' section of floor board at a time. The deck has a metal railing so the supporting feet had to be brushed in with a 2.5" natural bristle paint brush. for the rest of the job a 6" Wooster natural bristle deck brush was used. The handle was remove and a broom handle was inserted. The stain was stirred frequently and poured into a plastic Simms brand roller pan. Semi transparent Oil based stain has the consistency of water so you need to be careful not to spill any of it. When applying to a board you hit the sides first with the brush and then fillin the rest. Ten feet of floor board can be stain in a short period of time. it's important not to leave any streaks so it is adviseable to back-brush the entie length before moving on to the next board. The staining only took about 2.5 hours to complete. One coat is the manufacturers recommendation.
One last thing about Sikkens Stain. To maintain this beautiful look the deck should be re- coated once a year, preferably every spring. It's like applying sunscreen yearly to protect the wood against further damage. Two gallons was enough to cover this 450 sq foot deck.

 Elizabeth Lawson Design
Photography by Jennifer Hughes
Transitional medium tone wood floor kitchen photo in Baltimore with a farmhouse sink, shaker cabinets, black cabinets, marble countertops, stainless steel appliances, marble backsplash and white countertops
Transitional medium tone wood floor kitchen photo in Baltimore with a farmhouse sink, shaker cabinets, black cabinets, marble countertops, stainless steel appliances, marble backsplash and white countertops

 Braitman Design Studio
We gutted the original hall bath, closed-off the opening to the hall, and opened the space into the master bedroom. All updates were budget-conscious, with the exception of one splurge – the glass tile used in the room’s backsplash and shower. Other materials were modest, including concrete-look porcelain floor tile and laminate counters.

 threshold interiors
This cute cottage, one block from the beach, had not been updated in over 20 years. The homeowners finally decided that it was time to renovate after scrapping the idea of tearing the home down and starting over. Amazingly, they were able to give this house a fresh start with our input. We completed a full kitchen renovation and addition and updated 4 of their bathrooms. We added all new light fixtures, furniture, wallpaper, flooring, window treatments and tile. The mix of metals and wood brings a fresh vibe to the home. We loved working on this project and are so happy with the outcome!
Photographed by: James Salomon


 Ellsworth Design Build
Traditional home in the heart of Savannah's Historic Landmark District that was built in 1999 had an 8' by 11' kitchen completely cut off from the rest of the house. We pushed out the back of the house three feet to create a bay to hold a sink, allowing us to completely open up the floorplan. The island color was based on the clients favorite shade of red (it also matches the front door). The rest of the palette is kept light and soft with a play of materials like the original pine floors, grass cloth wallpaper, Walker Zanger backsplash tile, and Viaterra Quartz 'marble' counters. The cabinets are all fully custom including an integrated dishwasher. It is a complete transformation from where we started!
Photos by Richard Leo Johnson of Atlantic Archives
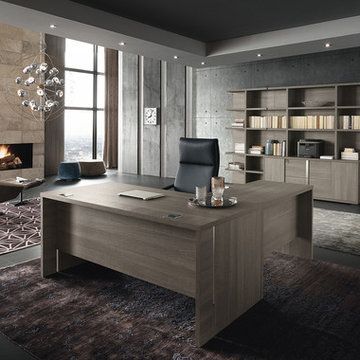
 MIG Furniture Design, Inc.
Italian Home Office Furniture Collection Tivoli by ALF Italia. Tivoli is a new practical and elegant home office furniture collection remarkable with its high-quality finish and intelligent solutions. Tivoli Lift Desk is unique because of its adjustable height base that is controlled with a touch of a button. Also, it can be ordered either with or without modesty panel. Regular office desk is also available in 3 sizes and you can always add a return desk, making a unique corner desk that fits your space. There is a variety of additional items to complement your office interior: pedestal on wheels or feet, file cabinet, credenza, bookcase and hutches. Desks and Hutches feature wire-ways, making all your cords organized. ALF Tivoli home office collection featuring linear design and offers various clever solutions to meet your office needs either it is a large space or a single workstation.
Dimensions:
Lift Desk: W66" x D30" x H29"-->45"
Desk: W71" x D34" x H30"
Desk: W66" x D30" x H30"
Desk: W47" x D24" x H30"
Return Desk: W47" x D24" x H30"
Pedestal (on wheels): W18" x D18" x H25"
Pedestal (on feet): W18" x D18" x H23"
File Cabinet: W36" x D20" x H30"
Hutch (for File Cabinet): W36" x D14" x H54"
Credenza: W71" x D20" x H30"
Hutch (for Credenza): W71" x D14" x H54"
Bookcase: W39" x D14" x H84"
 MIG Furniture Design, Inc.
Modern Italian Kids Bedroom Set WEB 03 by SPAR. Web Junior Furniture Collection by Spar impresses both parents and children with innovative solutions, making a super functional bedrooms for girls and boys, small kids and teenagers. Colorful, modular amazing and imaginative WEB Bedroom Collection gives satisfaction to room furnishing. The original design is dedicated to amusement and study of your child. Featuring endless customization opportunities and pieces for all occasions and needs, this italian kids bedroom line helps you to organize the space on different levels and use every place in its best way, providing wide freedom to organize and create.
Please contact our office regarding customization of this kids bedroom set.
The starting price is for the "As Shown" bedroom set that includes following elements:
- 1 Twin Size Bed (bed fits US standard Twin size mattress 39" x 75")
- 4 Bed Legs with LED Lights
- 1 2-Drawer Nightstand (on wheels)
- 1 Desk with file cabinet (3 drawers and shelves)
- 1 4-Drawer Base Unit
- 2 Horizontal Hanging Door-Units
- 1 Wall Shelf W71"
- 1 Sliding Door Wardrobe (3 Doors)
Please Note: Room/bed decorative accessories and the mattress are not included in the price.
MATERIAL/CONSTRUCTION:
E1-Class ecological panels, which are produced exclusively trough a wood recycling production process
Used lacquers conform to the norm 71/3 (toys directive)
Structure: 18 mm thick melamine-coated particle board
Shelves: 25mm thick melamine-coated particle board
Back panels: medium density coated fibreboard 5mm thick
Doors: 18 mm thick melamine-coated particle board finished on 4 sides
Hardware: metal runners with self-closing system and double stop; adjustable self closing hinges; quick-mount and braking systems
Dimensions:
Twin Size Bed: W45.3" x D84.3" x H39.4" (internal 39" x 75" US Standard)
Full Size Bed: W60.5" x D84.3" x H39.4" (internal 54" x 75" US Standard)
Nightstand: W23" x D16.5" x H17"
Desk: W53.2" x D25.6" x H30"
File Cabinet: W21.7" x D21.7" x H28.5"
Drawer Base Unit: W71" x D16.5" x H15.4"
Horizontal Hanging Door-Unit: W35.5" x D13.7" x H12.7"
Wall Shelf: W71" x D10" x H1.6"
Sliding Door Wardrobe: W107.2" x D23.6" x H89.8" or H102.4"

 Rev-A-Shelf
Rev-A-Shelf's fillers revolutionized otherwise wasted space in your kitchen. Normally a "filler" or extra space is simply covered up with a decorative front, but with Rev-A-Shelf's line of fillers, it turns that otherwise wasted space in to useful space. Fillers are intended to be installed in new kitchen cabinet construction and will not work in existing cabinets. The 434 Series is available for 3" and 6" widths and features a magnetic stainless panel that includes multiple hooks and pegs for multiple configurations.

Sponsored
Columbus, OH

Hope Restoration & General Contracting
Columbus Design-Build, Kitchen & Bath Remodeling, Historic Renovations

 Epoch Solutions, Inc.
Cabinets - Brookhaven Larchmont Recessed - Vintage Baltic Sea Paint on Maple with Maya Romanoff Pearlie door inserts
Photo by Jimmy White Photography
Mid-sized beach style 3/4 black tile, gray tile, white tile and stone slab ceramic tile bathroom photo in Tampa with a vessel sink, gray cabinets, blue walls, a one-piece toilet, granite countertops and shaker cabinets
Mid-sized beach style 3/4 black tile, gray tile, white tile and stone slab ceramic tile bathroom photo in Tampa with a vessel sink, gray cabinets, blue walls, a one-piece toilet, granite countertops and shaker cabinets
 Closet Organizing Systems
THIS ATTRACTIVE WALK-IN KITCHEN PANTRY, SHOWN IN WHITE MELAMINE WITH CROWN AND BASE MOULDING, MAKES THE MOST OF EVERY INCH OF YOUR SPACE. ADJUSTABLE AND CURVED CORNER SHELVING PROVIDES ABUNDANT STORAGE FOR APPLIANCES, DISHES, COOKBOOKS, AND FOOD ITEMS. RATTAN BASKETRY ADDS STYLE AND STORAGE.
Closet Organizing Systems
 Custom Surface Solutions
Custom Surface Solutions (www.css-tile.com) - Owner Craig Thompson (512) 430-1215. This project shows the remodel of a small 1950's vintage home master bathroom. 8"" x 18" Calcutta gold marble tile was used on the shower walls and floor wall base and ceramic gray penny tile on the floor. Shower includes curbless pan / floor, dual shower boxes, frameless glass slider, trough duel fixture sink and chrome fixtures.
25