
Search results for "Cloud ceiling" in Home Design Ideas

 Farbica
The transparent silver shimmer transforms the yellowish OSB-structure in cool and glamorous rooms.
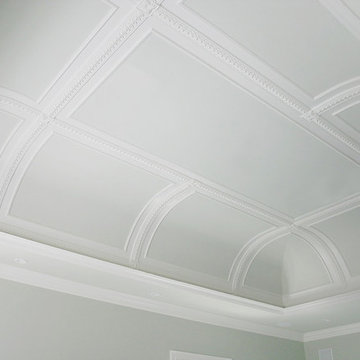
 Signature Interior Designs
Inspiration for a huge timeless home design remodel in New York with white walls

 Unique Wallpaper Installations
New York commercial jobs come with high expectations and tight conditions. I’ve installed wallpaper in galleries, retail flagships, and private offices across the city. From murals to commercial-grade vinyl, every detail matters—seams aligned, walls prepped, and timing on point.
Find the right local pro for your project

 Greystone Kitchens
Jeff Martin
Inspiration for a mid-sized contemporary u-shaped porcelain tile enclosed kitchen remodel in Jacksonville with an undermount sink, shaker cabinets, white cabinets, granite countertops, white backsplash, glass sheet backsplash, stainless steel appliances and a peninsula
Inspiration for a mid-sized contemporary u-shaped porcelain tile enclosed kitchen remodel in Jacksonville with an undermount sink, shaker cabinets, white cabinets, granite countertops, white backsplash, glass sheet backsplash, stainless steel appliances and a peninsula


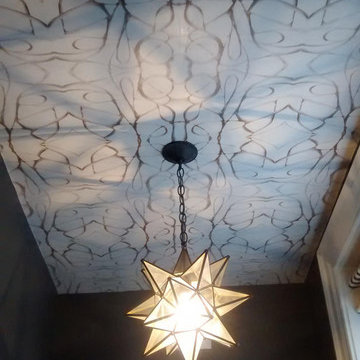
 Lindsay Cowles LLC
51514 A Neutral Wallpaper Installed on Ceiling
Trendy home design photo in Richmond
Trendy home design photo in Richmond

 North State Custom Builders
Inspiration for a mid-sized coastal formal and open concept medium tone wood floor and brown floor living room remodel with gray walls, a standard fireplace and a tile fireplace



 avenue design inc
Aia photography
Inspiration for a mid-sized contemporary master white tile and porcelain tile porcelain tile and white floor freestanding bathtub remodel in Toronto with open cabinets, medium tone wood cabinets, a one-piece toilet, white walls, a drop-in sink, solid surface countertops, a hinged shower door and white countertops
Inspiration for a mid-sized contemporary master white tile and porcelain tile porcelain tile and white floor freestanding bathtub remodel in Toronto with open cabinets, medium tone wood cabinets, a one-piece toilet, white walls, a drop-in sink, solid surface countertops, a hinged shower door and white countertops
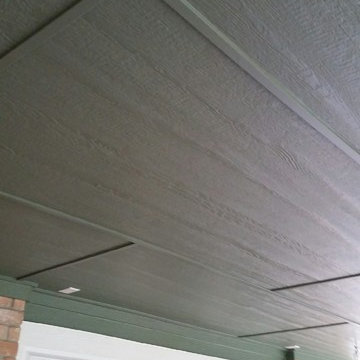
 Texas Home Exteriors
Note The Beautiful Wood Grain. Complete North Houston/Spring Siding and Window Replacement Job With The Following Products: LP SmartSide Siding With A 50 Year Siding & Trim Warranty, Sherwin-Williams Paint & NT Energy Efficient Replacement Windows!! Paint Colors Are: SW-6186- Dried Thyme (siding) and SW-7562-Roman Column (trim).
Photo Credit -Greg Kapitan.

 User
Useful under-the-stairs storage: this broom closet houses swifter mops and stick vacuum (an outlet is inside). Cabinet doors are painted the same color as the wall and are open by a touch latch. Michelle Turner, UDCP

 Kitchen & Bath Details
Phil Mello of Big Fish Studio
Example of a classic eat-in kitchen design in Boston with a farmhouse sink, recessed-panel cabinets, white cabinets, granite countertops, white backsplash, stone tile backsplash and stainless steel appliances
Example of a classic eat-in kitchen design in Boston with a farmhouse sink, recessed-panel cabinets, white cabinets, granite countertops, white backsplash, stone tile backsplash and stainless steel appliances

 F. M. Construction Ltd
seevirtual360.com
Inspiration for a mid-sized craftsman enclosed light wood floor family room remodel in Vancouver with white walls, a standard fireplace and a stone fireplace
Inspiration for a mid-sized craftsman enclosed light wood floor family room remodel in Vancouver with white walls, a standard fireplace and a stone fireplace





 Decorative Mouldings
Mid-sized trendy medium tone wood floor and brown floor hallway photo in San Diego with beige walls

 Kelly Brothers Home & Design Center
Mid-sized elegant 3/4 white tile and porcelain tile porcelain tile and gray floor alcove shower photo in Cincinnati with recessed-panel cabinets, gray cabinets, a two-piece toilet, gray walls, an undermount sink, quartz countertops and a hinged shower door
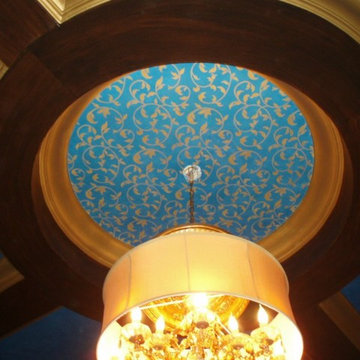
 Royal Design Studio Stencils
Our Japanese Wall Stencil Collection allows you to explore your inner Geisha. These delicate, lovely stencil motifs taken from classic Japanese designs were traditionally used to decorate Kimonos, lacquer boxes, and ornamental floor screens. Mix these Japanese wall stencils designs with other stencil patterns, or use alone for a contemporary graphics style design.

Sponsored
Delaware, OH

Buckeye Basements, Inc.
Central Ohio's Basement Finishing ExpertsBest Of Houzz '13-'21

 TaylorPro Design and Remodeling, Inc.
The designer, Bonnie from Signature Designs Kitchen & Bath, pulled out all the stops with 5 niches, 7 different tile selections (4 glass, 1 marble and 2 porcelain) and top of the line fixtures ALL that harmonize into this fantastically creative bathroom. The shower pan was hand cut and hand placed (made out of the main floor tile) in alternating orientations to give a mosaic look. The "Love Me" Aquabrass wall mount faucets, the Luxury "do everything" Toto Bidet, the custom 1/2" starfire curved top shower enclosure, the intricate tile work, the Taj Mahal Satin Quartzite with a waterfall edge, the dual Robern medicine cabinets with side lights
Photos by Kerry W. Taylor

 Robert Elliott Custom Homes
Situated on one of the most prestigious streets in the distinguished neighborhood of Highland Park, 3517 Beverly is a transitional residence built by Robert Elliott Custom Homes. Designed by notable architect David Stocker of Stocker Hoesterey Montenegro, the 3-story, 5-bedroom and 6-bathroom residence is characterized by ample living space and signature high-end finishes. An expansive driveway on the oversized lot leads to an entrance with a courtyard fountain and glass pane front doors. The first floor features two living areas — each with its own fireplace and exposed wood beams — with one adjacent to a bar area. The kitchen is a convenient and elegant entertaining space with large marble countertops, a waterfall island and dual sinks. Beautifully tiled bathrooms are found throughout the home and have soaking tubs and walk-in showers. On the second floor, light filters through oversized windows into the bedrooms and bathrooms, and on the third floor, there is additional space for a sizable game room. There is an extensive outdoor living area, accessed via sliding glass doors from the living room, that opens to a patio with cedar ceilings and a fireplace.

 Meyer Design
This vaulted ceiling has an elegant ribbon of skylights that pull natural light though the master bathroom into the master walk-in closet. It's a stunning detail!
Meyer Design
148