
Search results for "Cloud ceiling" in Home Design Ideas



Find the right local pro for your project


 Ceramic Decor Centre Ltd.
21STM001 Basketweave with Black Dot
Inspiration for a transitional bathroom remodel in Toronto
Inspiration for a transitional bathroom remodel in Toronto



Sponsored
Columbus, OH

Hope Restoration & General Contracting
Columbus Design-Build, Kitchen & Bath Remodeling, Historic Renovations

 consTRUSTY Carpentry
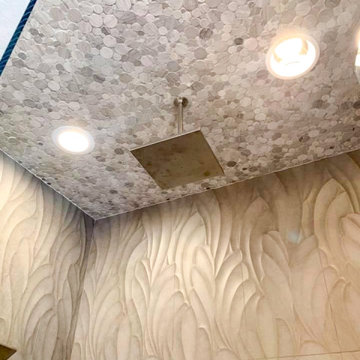
Modern master bathroom renovation, adding square footage. Rain , head and handheld showers. Floating double sink vanity with linen cabinet, hinged frost glass for the toilet room. This walk-in curb-less shower contemplate a huge lighted recessed medicine cabinet.
In the shower was added a niche, handheld, rain, and head shower, shower bench, light channel, and infinity linear tile inserted drain.


 User
Arch: Dr to left, LR to right. Color: Pure White from Sherwin Williams in Regal Select Matte finish by Benjamin Moore
Example of an arts and crafts living room design in Boston
Example of an arts and crafts living room design in Boston



 Walls & More
Rima Bechara
Example of a small minimalist beige tile and ceramic tile porcelain tile corner shower design in Boston with a pedestal sink, a two-piece toilet and blue walls
Example of a small minimalist beige tile and ceramic tile porcelain tile corner shower design in Boston with a pedestal sink, a two-piece toilet and blue walls



Sponsored
Columbus, OH

Structural Remodeling
Franklin County's Heavy Timber Specialists | Best of Houzz 2020!

 Fisher Custom Homes
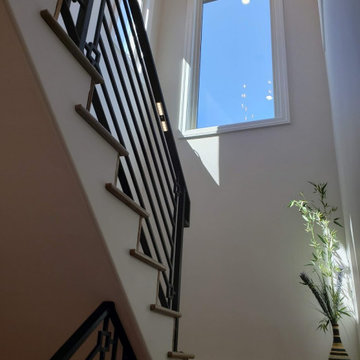
With a wavy ceiling detail in the foyer, this design flows and leads guests from the entry deeper into the home where amazement awaits them.
Southwest hallway photo in Phoenix with beige walls
Southwest hallway photo in Phoenix with beige walls
 The Drapery Room
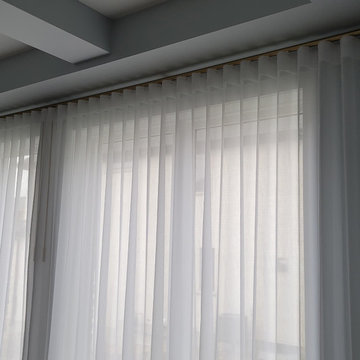
Ripplefold, Ripplefold Sheers, Custom Drapery, Window Treatments, Custom Window Treatment, Sheers, Custom Sheers
 Transformations Custom Wood Design
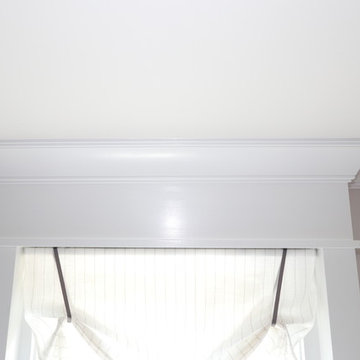
Window was framed and incorporated into the design of the bunk beds
Home design - traditional home design idea in Cincinnati
Home design - traditional home design idea in Cincinnati

 Miland Home Construction, LLC
We were so excited to be able to complete and photograph such a beautifully created kitchen. It took months of planning and various ideas to make this project come to life.
This kitchen was beautiful to start with so it was difficult for us to completely demolish and start from scratch, but after listening to our new clients concerns and understanding that the original kitchen floor plan was just not practical nor functional for them it was our time to shine!
Custom cabinets, wonderful lighting, beautiful quartzite, seeded glass inserts, newly stained wood floors, high quality faucets, along with Wolf and Sub-Zero appliances paired perfect with Ann Sacks backsplash tiles.

Sponsored
Columbus, OH
Hope Restoration & General Contracting
Columbus Design-Build, Kitchen & Bath Remodeling, Historic Renovations


 Caledon Tile Bath & Kitchen Centre
Mid-sized country master black and white tile and porcelain tile porcelain tile and gray floor freestanding bathtub photo in Toronto with shaker cabinets, white cabinets, a two-piece toilet, white walls, an undermount sink, quartz countertops and white countertops

170