
Search results for "Cloud ceiling" in Home Design Ideas

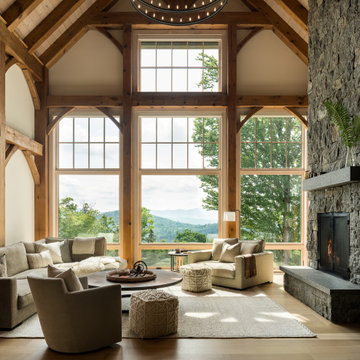
 Marcus & Willers Architects
Marcus & Willers Architects
Bedroom - small country guest medium tone wood floor bedroom idea in San Francisco with white walls
Bedroom - small country guest medium tone wood floor bedroom idea in San Francisco with white walls

 Steffanie Danby Interiors
Nursery - small transitional boy medium tone wood floor nursery idea in Chicago with multicolored walls

 Calista Interiors
Heiser Media
Country dark wood floor entryway photo in Seattle with beige walls and a glass front door
Country dark wood floor entryway photo in Seattle with beige walls and a glass front door
Find the right local pro for your project

 Lorraine G Vale, ASID Allied
One of the main features of the space is the natural lighting. The windows allow someone to feel they are in their own private oasis. The wide plank European oak floors, with a brushed finish, contribute to the warmth felt in this bathroom, along with warm neutrals, whites and grays. The counter tops are a stunning Calcatta Latte marble as is the basket weaved shower floor, 1x1 square mosaics separating each row of the large format, rectangular tiles, also marble. Lighting is key in any bathroom and there is more than sufficient lighting provided by Ralph Lauren, by Circa Lighting. Classic, custom designed cabinetry optimizes the space by providing plenty of storage for toiletries, linens and more. Holger Obenaus Photography did an amazing job capturing this light filled and luxurious master bathroom. Built by Novella Homes and designed by Lorraine G Vale
Holger Obenaus Photography

 Clean Design
Donna Dotan Photography Inc.
Inspiration for an u-shaped medium tone wood floor kitchen remodel in New York with an undermount sink, shaker cabinets, white cabinets, stainless steel appliances and a peninsula
Inspiration for an u-shaped medium tone wood floor kitchen remodel in New York with an undermount sink, shaker cabinets, white cabinets, stainless steel appliances and a peninsula
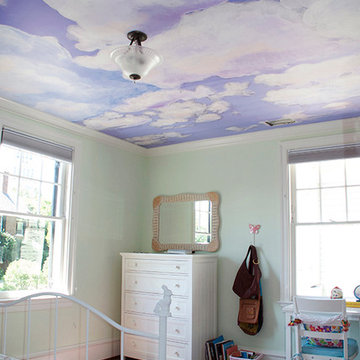
 Casart Coverings
A Cloud Ceiling Mural installed with repostionable wallcovering panels, completely transforms a bedroom and visually opens up the room with peaceful clouds that appear to be moving across the sky.

 Sarah Greenman
Photo: Sarah Greenman © 2014 Houzz
Eclectic master medium tone wood floor bedroom photo in Dallas with white walls and no fireplace
Eclectic master medium tone wood floor bedroom photo in Dallas with white walls and no fireplace

Sponsored
Columbus, OH

Structural Remodeling
Franklin County's Heavy Timber Specialists | Best of Houzz 2020!
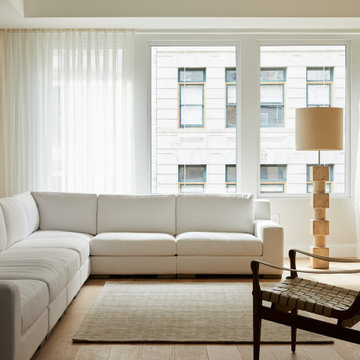
 designs by human.
Step into this serene and stylish modern living room featuring a comfortable white sectional sofa, warm wood flooring, and sheer white curtains flooding the space with natural light. The minimalist aesthetic is complemented by an exposed brick accent wall and a unique, sculptural floor lamp, creating a balanced and inviting atmosphere for contemporary urban living.


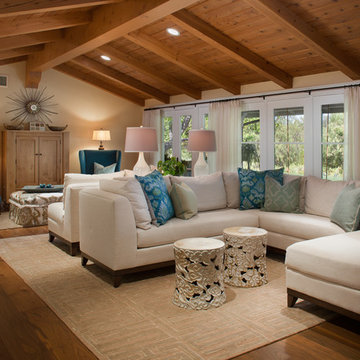
 Lilium Designs
Jim Brady
Inspiration for a large timeless formal and enclosed medium tone wood floor living room remodel in San Diego with beige walls
Inspiration for a large timeless formal and enclosed medium tone wood floor living room remodel in San Diego with beige walls


 design studio M
this Kitchen is eclectic in style, combination of wood and white, contemporary and traditional. The mosaic tile mural is edge lit with LED lighting strip and adds color and whimsy to an otherwise utilitarian space

 Post Designers & Builders/Division of Sundecks Inc
Rob Price Photography
Mid-sized transitional screened-in back porch idea in DC Metro with decking and a roof extension
Mid-sized transitional screened-in back porch idea in DC Metro with decking and a roof extension



 Lampert Dias Architects, Inc.
Photo by Jim Pelar, Linova Photography, San Clemente, California
Example of a trendy boy dark wood floor kids' room design in Orange County with blue walls
Example of a trendy boy dark wood floor kids' room design in Orange County with blue walls
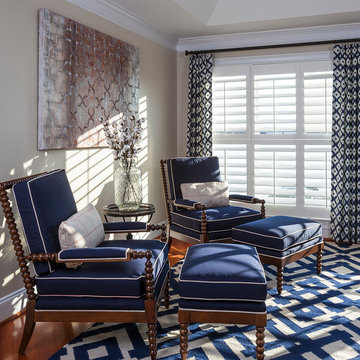
 Lauren Nicole Designs
D Randolph Foulds Photography
Bedroom - traditional medium tone wood floor bedroom idea in Charlotte with white walls
Bedroom - traditional medium tone wood floor bedroom idea in Charlotte with white walls


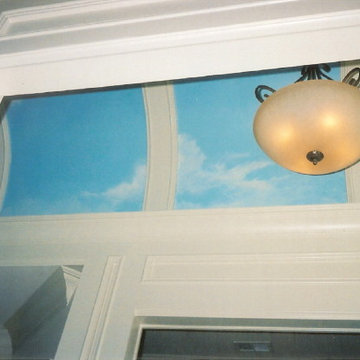
 Juliet Jones Studio
Juliet Jones Studio
Juliet is preparing a ceiling for Trompe L'oeil clouds. The blue is appplied by hand in different shades depending on the time of day. In this case the center of the ceiling is painted darker working lighter as she moves to the horizon line.



 barlow reid design
Kerri Torrey Photography
Example of a transitional gray floor dedicated laundry room design in Toronto with an undermount sink, shaker cabinets, white cabinets, gray walls, a side-by-side washer/dryer and white countertops
Example of a transitional gray floor dedicated laundry room design in Toronto with an undermount sink, shaker cabinets, white cabinets, gray walls, a side-by-side washer/dryer and white countertops

 Change Your Bathroom©
The goal of this project was to upgrade the builder grade finishes and create an ergonomic space that had a contemporary feel. This bathroom transformed from a standard, builder grade bathroom to a contemporary urban oasis. This was one of my favorite projects, I know I say that about most of my projects but this one really took an amazing transformation. By removing the walls surrounding the shower and relocating the toilet it visually opened up the space. Creating a deeper shower allowed for the tub to be incorporated into the wet area. Adding a LED panel in the back of the shower gave the illusion of a depth and created a unique storage ledge. A custom vanity keeps a clean front with different storage options and linear limestone draws the eye towards the stacked stone accent wall.
Houzz Write Up: https://www.houzz.com/magazine/inside-houzz-a-chopped-up-bathroom-goes-streamlined-and-swank-stsetivw-vs~27263720
The layout of this bathroom was opened up to get rid of the hallway effect, being only 7 foot wide, this bathroom needed all the width it could muster. Using light flooring in the form of natural lime stone 12x24 tiles with a linear pattern, it really draws the eye down the length of the room which is what we needed. Then, breaking up the space a little with the stone pebble flooring in the shower, this client enjoyed his time living in Japan and wanted to incorporate some of the elements that he appreciated while living there. The dark stacked stone feature wall behind the tub is the perfect backdrop for the LED panel, giving the illusion of a window and also creates a cool storage shelf for the tub. A narrow, but tasteful, oval freestanding tub fit effortlessly in the back of the shower. With a sloped floor, ensuring no standing water either in the shower floor or behind the tub, every thought went into engineering this Atlanta bathroom to last the test of time. With now adequate space in the shower, there was space for adjacent shower heads controlled by Kohler digital valves. A hand wand was added for use and convenience of cleaning as well. On the vanity are semi-vessel sinks which give the appearance of vessel sinks, but with the added benefit of a deeper, rounded basin to avoid splashing. Wall mounted faucets add sophistication as well as less cleaning maintenance over time. The custom vanity is streamlined with drawers, doors and a pull out for a can or hamper.
A wonderful project and equally wonderful client. I really enjoyed working with this client and the creative direction of this project.
Brushed nickel shower head with digital shower valve, freestanding bathtub, curbless shower with hidden shower drain, flat pebble shower floor, shelf over tub with LED lighting, gray vanity with drawer fronts, white square ceramic sinks, wall mount faucets and lighting under vanity. Hidden Drain shower system. Atlanta Bathroom.

 Laura Engen Interior Design
Using the swing to anchor to the porch felt right for this long space. We really had fun with mixing different patterns and textures in blue and white and a pop of color with the orange accent pillow.
Built by Great Neighborhood Homes, Photography by Troy Thies, Landscaping by Moms Landscaping
13