
Search results for "Cloud ceiling" in Home Design Ideas
 User

UserOpen concept kitchen - large country galley dark wood floor and brown floor open concept kitchen idea in Charlotte with gray backsplash, stainless steel appliances, an island, a farmhouse sink, beaded inset cabinets, white cabinets, marble countertops and marble backsplash

 Square Footage Inc.
Photos by Valerie Wilcox
Enclosed kitchen - mid-sized traditional u-shaped medium tone wood floor enclosed kitchen idea in Toronto with a farmhouse sink, white cabinets, stainless steel appliances, shaker cabinets, marble countertops, multicolored backsplash, stone tile backsplash and an island
Enclosed kitchen - mid-sized traditional u-shaped medium tone wood floor enclosed kitchen idea in Toronto with a farmhouse sink, white cabinets, stainless steel appliances, shaker cabinets, marble countertops, multicolored backsplash, stone tile backsplash and an island
 Barker Associates Architecture Office
francis dzikowski/esto
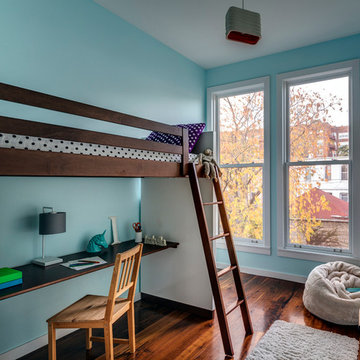
Inspiration for a contemporary girl dark wood floor kids' room remodel in New York with blue walls
Inspiration for a contemporary girl dark wood floor kids' room remodel in New York with blue walls
Find the right local pro for your project

 Flegel's Construction Co., Inc.
All new trims, baseboards and doors in the redone family room. All new, modern lighting was installed. Heated du chateau flooring was added. The fireplace was reconfigured to allow for a wide-screen TV on the family room side of this vaulted, open space.
Bruce Damonte Photography
 EJ Interior Design, Inc.
Eric Rorer

Small transitional galley light wood floor and brown floor kitchen photo in San Francisco with an undermount sink, shaker cabinets, gray cabinets, limestone countertops, white backsplash, stone tile backsplash, stainless steel appliances and no island
Small transitional galley light wood floor and brown floor kitchen photo in San Francisco with an undermount sink, shaker cabinets, gray cabinets, limestone countertops, white backsplash, stone tile backsplash, stainless steel appliances and no island
 NOMADE ARCHITETTURA INTERIOR DESIGN
Gregory abbate

Inspiration for an industrial medium tone wood floor family room remodel in Milan with white walls and a tv stand
Inspiration for an industrial medium tone wood floor family room remodel in Milan with white walls and a tv stand

 Jim or Teresa Huffman
Cherry kitchen stained Sherwin Williams Chestnut with island and built in seating manufactured by Seating Innovations. Saturnia Granite countertops and steps complete the look.
Fairfield, Iowa Traditional Cherry Kitchen Designed by Teresa Huffman
https://jchuffman.com/



 Designs By Liv
Eat-in kitchen - large transitional u-shaped dark wood floor and brown floor eat-in kitchen idea in Detroit with a farmhouse sink, shaker cabinets, white cabinets, granite countertops, gray backsplash, subway tile backsplash, stainless steel appliances, an island and multicolored countertops

 Zelaya Properties LLC
We used:
Crystorama Lighting Group's Cameron 8 light 42" wide wrought-iron linear chandelier in English Bronze.
Paint colors:
Walls: Glidden Silver Cloud 30YY 63/024
Ceilings/Trims/Doors: Glidden Swan White GLC23
Recessed Ceiling: Glidden Granite Grey OONN37/000
Robert B. Narod Photography

 Design Studio Tsupikov Nikolay
Inspiration for a timeless master white tile and stone slab marble floor bathroom remodel in Milan with a drop-in sink, white cabinets, white walls and flat-panel cabinets
 LORNA GROSS Interior Design
Angie Seckinger
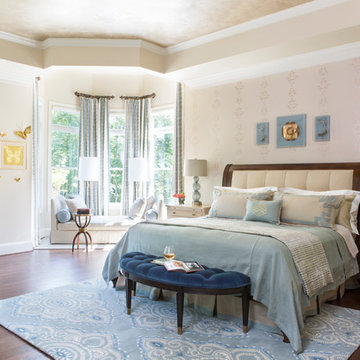
Large elegant master medium tone wood floor and brown floor bedroom photo in DC Metro with beige walls and no fireplace
Large elegant master medium tone wood floor and brown floor bedroom photo in DC Metro with beige walls and no fireplace
 InFocus Designs
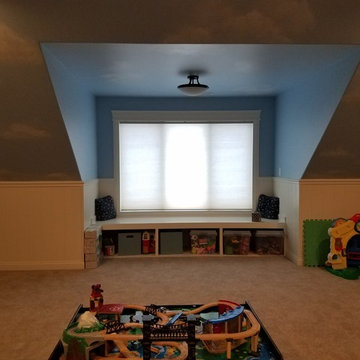
Fun kids area in bonus room above 4 car garage. Storage and full bath. Faux painted cloud ceiling, white wood wainscot. Custom window seat.\
Example of a large classic gender-neutral carpeted and beige floor kids' room design in Chicago with blue walls
Example of a large classic gender-neutral carpeted and beige floor kids' room design in Chicago with blue walls
 Zone 4 Architects, LLC

The entry to the Little Cloud residence is tucked under the shelter of the Living Room element which projects towards the view. An outdoor living room is accessible from the interior living room, to provide a true indoor/outdoor experience.


 Stone Cloud Design Build
James Maynard, Vantage Imagery
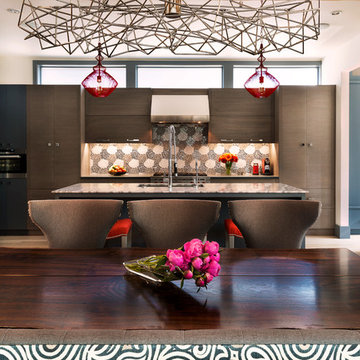
Inspiration for a contemporary u-shaped eat-in kitchen remodel in Denver with an undermount sink, flat-panel cabinets, dark wood cabinets, multicolored backsplash, paneled appliances and an island
Inspiration for a contemporary u-shaped eat-in kitchen remodel in Denver with an undermount sink, flat-panel cabinets, dark wood cabinets, multicolored backsplash, paneled appliances and an island
 LeBoeuf Homes, Inc

Bedroom - coastal guest medium tone wood floor and brown floor bedroom idea in Houston with white walls
 Wade Griffith Photography
© Wade Griffith Photography 2017

Trendy light wood floor bedroom photo in Dallas with yellow walls
Trendy light wood floor bedroom photo in Dallas with yellow walls


Sponsored
Delaware, OH

Buckeye Basements, Inc.
Central Ohio's Basement Finishing ExpertsBest Of Houzz '13-'21

 kds design group
Bathroom - modern beige floor, double-sink and vaulted ceiling bathroom idea in San Francisco with flat-panel cabinets, medium tone wood cabinets, white walls, an undermount sink, white countertops and a floating vanity

 Beechen & Dill Homes
A custom home builder in Chicago's western suburbs, Summit Signature Homes, ushers in a new era of residential construction. With an eye on superb design and value, industry-leading practices and superior customer service, Summit stands alone. Custom-built homes in Clarendon Hills, Hinsdale, Western Springs, and other western suburbs.

16