
Search results for "Cloud ceiling" in Home Design Ideas
 Just the Thing
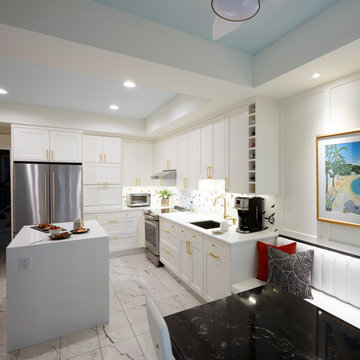
The kitchen is a study in contrasts. All-white perimeter cabinets meld into walls and bulkheads painted the same colour (Benjamin Moore Cloud white), while black areas -- island, sink, table, buffet, and doors -- are strategically placed to draw you into the space. White quartz countertops look sleek and clean, with a stepped edge detail reserved for the island waterfall. We added loads of glam with gold hardware and plumbing, and a playful brass and marble mosaic backsplash. As a further decorative fluorish, we took advantage of the existing bulkheads and emphasized the tray ceiling zones with a subtle shade of pale blue-grey. Paneling applied to the wall above the banquette adds another layer of detail.
A view towards the kitchen entrance from the garden doors. A lot of function is packed into this L-shaped section. The island is only 4' long, but it's crucial for making this small kitchen work as well as it does.

 SKP Design
Nearing completion of their new home construction project, the clients decided to furnish their home with entirely new furniture, art and accessories, bringing nothing with them except their clothes. This was a monumental shopping project for SKP Design! We were asked to accomplish an elegant look on a strict budget, shopping locally and within a quick timeline. We also assisted with selecting paint colors, granite and lighting and helped finalize the fireplace design to pull everything together.
With dark wood floors and coffered ceiling details, the home has traditional elements. However, the homeowners wanted the furnishings to reflect a modern, elegant aesthetic. The dining room features a table for ten and a contemporary crystal chandelier from James R. Moder. Sherwin Williams Grizzle Gray and Gray Clouds are the paint colors used throughout the home. Pendant lights over the kitchen island are from Minka Group. Most of the accessories were purchased from Pottery Barn, HomeGoods, Wayfair and Klingman’s (Grand Rapids and Zeeland).
Photography: Casey Spring


Find the right local pro for your project
 Lindy Design Build
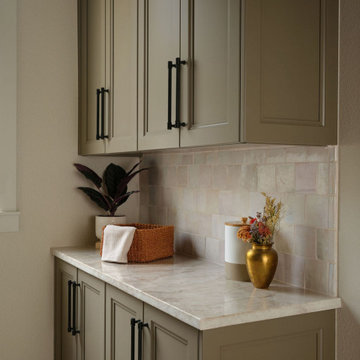
This is the baker’s side of a kitchen designed for two serious cooks. Her station sits along the window, and through the new arch is the pantry, which used to be the laundry room. Moving the refrigerator into sixty inches of panel-ready column refrigeration in the pantry freed up the kitchen for two people to work at once. The white oak cabinetry carries a very light stain all the way to the ceiling, the Taj Mahal quartzite runs along the perimeter, and pink-leaning zellige frames every window. Brass shows up in the sconces while the hardware goes black, because we have never believed a house needs one metal finish. Hooks on the side of the cabinet keep the pizza peels right by the hearth oven. Part of our Head in the Clouds whole home renovation in Westminster, Colorado. Photo by Ladron Forde, Forde Photography.
 SKP Design
Nearing completion of their new home construction project, the clients decided to furnish their home with entirely new furniture, art and accessories, bringing nothing with them except their clothes. This was a monumental shopping project for SKP Design! We were asked to accomplish an elegant look on a strict budget, shopping locally and within a quick timeline. We also assisted with selecting paint colors, granite and lighting and helped finalize the fireplace design to pull everything together.
With dark wood floors and coffered ceiling details, the home has traditional elements. However, the homeowners wanted the furnishings to reflect a modern, elegant aesthetic. The dining room features a table for ten and a contemporary crystal chandelier from James R. Moder. Sherwin Williams Grizzle Gray and Gray Clouds are the paint colors used throughout the home. Pendant lights over the kitchen island are from Minka Group. Most of the accessories were purchased from Pottery Barn, HomeGoods, Wayfair and Klingman’s (Grand Rapids and Zeeland).
Photography: Casey Spring
 Mark Brand Architecture
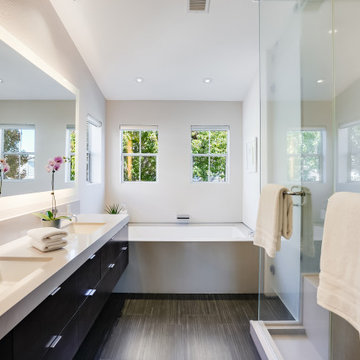
For a couple of young web developers buying their first home in Redwood Shores, we were hired to do a complete interior remodel of a cookie cutter house originally built in 1996. The original finishes looked more like the 80s than the 90s, consisting of raised-panel oak cabinets, 12 x 12 yellow-beige floor tiles, tile counters and brown-beige wall to wall carpeting. The kitchen and bathrooms were utterly basic and the doors, fireplace and TV niche were also very dated. We selected all new finishes in tones of gray and silver per our clients’ tastes and created new layouts for the kitchen and bathrooms. We also designed a custom accent wall for their TV (very important for gamers) and track-mounted sliding 3-Form resin doors to separate their living room from their office. To animate the two story living space we customized a Mizu pendant light by Terzani and in the kitchen we selected an accent wall of seamless Caesarstone, Fuscia lights designed by Achille Castiglioni (one of our favorite modernist pendants) and designed a two-level island and a drop-down ceiling accent “cloud: to coordinate with the color of the accent wall. The master bath features a minimalist bathtub and floating vanity, an internally lit Electric Mirror and Porcelanosa tile.
 Lindy Design Build
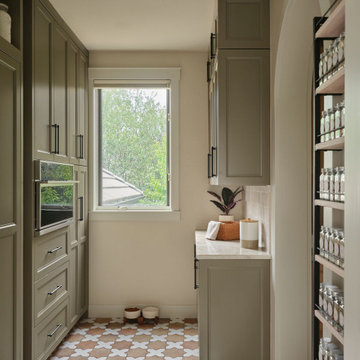
This is the baker’s side of a kitchen designed for two serious cooks. Her station sits along the window, and through the new arch is the pantry, which used to be the laundry room. Moving the refrigerator into sixty inches of panel-ready column refrigeration in the pantry freed up the kitchen for two people to work at once. The white oak cabinetry carries a very light stain all the way to the ceiling, the Taj Mahal quartzite runs along the perimeter, and pink-leaning zellige frames every window. Brass shows up in the sconces while the hardware goes black, because we have never believed a house needs one metal finish. Hooks on the side of the cabinet keep the pizza peels right by the hearth oven. Part of our Head in the Clouds whole home renovation in Westminster, Colorado. Photo by Ladron Forde, Forde Photography.


 Lindy Design Build
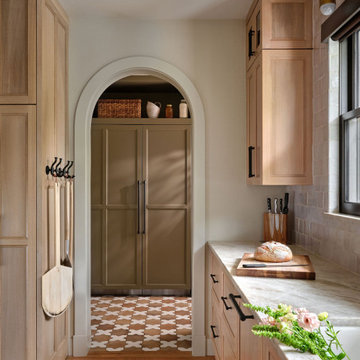
This is the baker’s side of a kitchen designed for two serious cooks. Her station sits along the window, and through the new arch is the pantry, which used to be the laundry room. Moving the refrigerator into sixty inches of panel-ready column refrigeration in the pantry freed up the kitchen for two people to work at once. The white oak cabinetry carries a very light stain all the way to the ceiling, the Taj Mahal quartzite runs along the perimeter, and pink-leaning zellige frames every window. Brass shows up in the sconces while the hardware goes black, because we have never believed a house needs one metal finish. Hooks on the side of the cabinet keep the pizza peels right by the hearth oven. Part of our Head in the Clouds whole home renovation in Westminster, Colorado. Photo by Ladron Forde, Forde Photography.
 Mark Brand Architecture
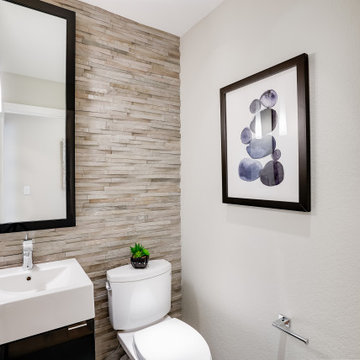
For a couple of young web developers buying their first home in Redwood Shores, we were hired to do a complete interior remodel of a cookie cutter house originally built in 1996. The original finishes looked more like the 80s than the 90s, consisting of raised-panel oak cabinets, 12 x 12 yellow-beige floor tiles, tile counters and brown-beige wall to wall carpeting. The kitchen and bathrooms were utterly basic and the doors, fireplace and TV niche were also very dated. We selected all new finishes in tones of gray and silver per our clients’ tastes and created new layouts for the kitchen and bathrooms. We also designed a custom accent wall for their TV (very important for gamers) and track-mounted sliding 3-Form resin doors to separate their living room from their office. To animate the two story living space we customized a Mizu pendant light by Terzani and in the kitchen we selected an accent wall of seamless Caesarstone, Fuscia lights designed by Achille Castiglioni (one of our favorite modernist pendants) and designed a two-level island and a drop-down ceiling accent “cloud: to coordinate with the color of the accent wall. The master bath features a minimalist bathtub and floating vanity, an internally lit Electric Mirror and Porcelanosa tile.


 BGI Design
Michael Hunter Photography
Inspiration for a mid-sized contemporary guest dark wood floor kids' room remodel in Dallas with multicolored walls and no fireplace
Inspiration for a mid-sized contemporary guest dark wood floor kids' room remodel in Dallas with multicolored walls and no fireplace


 Just the Thing
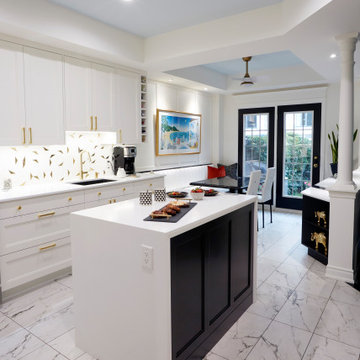
The kitchen is a study in contrasts. All-white perimeter cabinets meld into walls and bulkheads painted the same colour (Benjamin Moore Cloud white), while black areas -- island, sink, table, buffet, and doors -- are strategically placed to draw you into the space. White quartz countertops look sleek and clean, with a stepped edge detail reserved for the island waterfall. The top of the buffet features a unique inlay of diagonal stripes made from remnants of the granite used to make the custom dining table. Aside from being decorative, they hide the fact that a seam was required to construct the countertop. We added loads of glam with gold hardware and plumbing, and a playful brass and marble mosaic backsplash. As a further decorative fluorish, we took advantage of the existing bulkheads and emphasized the tray ceiling zones with a subtle shade of pale blue-grey. Paneling applied to the wall above the banquette adds another layer of detail.
A view from the kitchen entrance through to the garden doors, with the veins in the marble-look porcelain tiles directing the flow.

Sponsored
Columbus, OH

Wannemacher Interiors
Customized Award-Winning Interior Design Solutions in Franklin Cnty OH
 Mark Brand Architecture
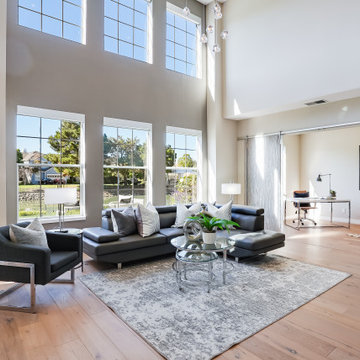
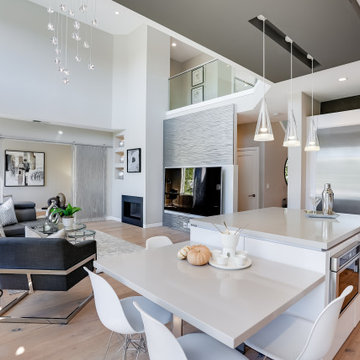
For a couple of young web developers buying their first home in Redwood Shores, we were hired to do a complete interior remodel of a cookie cutter house originally built in 1996. The original finishes looked more like the 80s than the 90s, consisting of raised-panel oak cabinets, 12 x 12 yellow-beige floor tiles, tile counters and brown-beige wall to wall carpeting. The kitchen and bathrooms were utterly basic and the doors, fireplace and TV niche were also very dated. We selected all new finishes in tones of gray and silver per our clients’ tastes and created new layouts for the kitchen and bathrooms. We also designed a custom accent wall for their TV (very important for gamers) and track-mounted sliding 3-Form resin doors to separate their living room from their office. To animate the two story living space we customized a Mizu pendant light by Terzani and in the kitchen we selected an accent wall of seamless Caesarstone, Fuscia lights designed by Achille Castiglioni (one of our favorite modernist pendants) and designed a two-level island and a drop-down ceiling accent “cloud: to coordinate with the color of the accent wall. The master bath features a minimalist bathtub and floating vanity, an internally lit Electric Mirror and Porcelanosa tile.
 Mark Brand Architecture
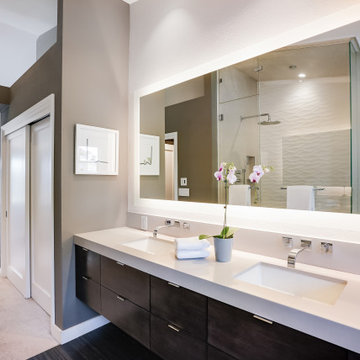
For a couple of young web developers buying their first home in Redwood Shores, we were hired to do a complete interior remodel of a cookie cutter house originally built in 1996. The original finishes looked more like the 80s than the 90s, consisting of raised-panel oak cabinets, 12 x 12 yellow-beige floor tiles, tile counters and brown-beige wall to wall carpeting. The kitchen and bathrooms were utterly basic and the doors, fireplace and TV niche were also very dated. We selected all new finishes in tones of gray and silver per our clients’ tastes and created new layouts for the kitchen and bathrooms. We also designed a custom accent wall for their TV (very important for gamers) and track-mounted sliding 3-Form resin doors to separate their living room from their office. To animate the two story living space we customized a Mizu pendant light by Terzani and in the kitchen we selected an accent wall of seamless Caesarstone, Fuscia lights designed by Achille Castiglioni (one of our favorite modernist pendants) and designed a two-level island and a drop-down ceiling accent “cloud: to coordinate with the color of the accent wall. The master bath features a minimalist bathtub and floating vanity, an internally lit Electric Mirror and Porcelanosa tile.
 Mark Brand Architecture
For a couple of young web developers buying their first home in Redwood Shores, we were hired to do a complete interior remodel of a cookie cutter house originally built in 1996. The original finishes looked more like the 80s than the 90s, consisting of raised-panel oak cabinets, 12 x 12 yellow-beige floor tiles, tile counters and brown-beige wall to wall carpeting. The kitchen and bathrooms were utterly basic and the doors, fireplace and TV niche were also very dated. We selected all new finishes in tones of gray and silver per our clients’ tastes and created new layouts for the kitchen and bathrooms. We also designed a custom accent wall for their TV (very important for gamers) and track-mounted sliding 3-Form resin doors to separate their living room from their office. To animate the two story living space we customized a Mizu pendant light by Terzani and in the kitchen we selected an accent wall of seamless Caesarstone, Fuscia lights designed by Achille Castiglioni (one of our favorite modernist pendants) and designed a two-level island and a drop-down ceiling accent “cloud: to coordinate with the color of the accent wall. The master bath features a minimalist bathtub and floating vanity, an internally lit Electric Mirror and Porcelanosa tile.

 Toronto Interior Design Group
MONOCHROME MUSE
Gallery-white calm with ink-black accents.
DESIGN DESCRIPTION
This home reads like a private gallery, where pale herringbone oak and soft white walls let every piece of art and furniture stand on its own. In the sitting room, a black leather sofa on a chrome frame faces a woven wire lounge chair and a clear acrylic side table, beneath a large-scale architectural photograph. Black-and-white ink-drop cushions and slim black stone obelisks repeat the palette in small, considered doses. An arched niche with built-in doors sits above a black marble step, beside a tall mirror that reflects a cloud-like paper pendant. Floor-to-ceiling sheers with a watercolour pattern soften the light, while a spiral staircase sculpture on a white plinth and a clear ghost chair add moments of wit. A quiet white hallway, framed by a dark seascape, completes the story. Minimal, artful and full of light, it is a home that invites you to slow down and look.

Sponsored
Westerville, OH

Custom Home Works
Franklin County's Award-Winning Design, Build and Remodeling Expert
 Toronto Interior Design Group
MONOCHROME MUSE
Gallery-white calm with ink-black accents.
DESIGN DESCRIPTION
This home reads like a private gallery, where pale herringbone oak and soft white walls let every piece of art and furniture stand on its own. In the sitting room, a black leather sofa on a chrome frame faces a woven wire lounge chair and a clear acrylic side table, beneath a large-scale architectural photograph. Black-and-white ink-drop cushions and slim black stone obelisks repeat the palette in small, considered doses. An arched niche with built-in doors sits above a black marble step, beside a tall mirror that reflects a cloud-like paper pendant. Floor-to-ceiling sheers with a watercolour pattern soften the light, while a spiral staircase sculpture on a white plinth and a clear ghost chair add moments of wit. A quiet white hallway, framed by a dark seascape, completes the story. Minimal, artful and full of light, it is a home that invites you to slow down and look.
 Mark Brand Architecture
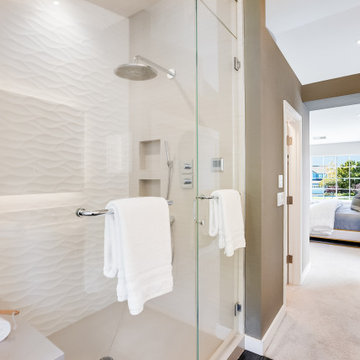
For a couple of young web developers buying their first home in Redwood Shores, we were hired to do a complete interior remodel of a cookie cutter house originally built in 1996. The original finishes looked more like the 80s than the 90s, consisting of raised-panel oak cabinets, 12 x 12 yellow-beige floor tiles, tile counters and brown-beige wall to wall carpeting. The kitchen and bathrooms were utterly basic and the doors, fireplace and TV niche were also very dated. We selected all new finishes in tones of gray and silver per our clients’ tastes and created new layouts for the kitchen and bathrooms. We also designed a custom accent wall for their TV (very important for gamers) and track-mounted sliding 3-Form resin doors to separate their living room from their office. To animate the two story living space we customized a Mizu pendant light by Terzani and in the kitchen we selected an accent wall of seamless Caesarstone, Fuscia lights designed by Achille Castiglioni (one of our favorite modernist pendants) and designed a two-level island and a drop-down ceiling accent “cloud: to coordinate with the color of the accent wall. The master bath features a minimalist bathtub and floating vanity, an internally lit Electric Mirror and Porcelanosa tile.
 Toronto Interior Design Group
MONOCHROME MUSE
Gallery-white calm with ink-black accents.
DESIGN DESCRIPTION
This home reads like a private gallery, where pale herringbone oak and soft white walls let every piece of art and furniture stand on its own. In the sitting room, a black leather sofa on a chrome frame faces a woven wire lounge chair and a clear acrylic side table, beneath a large-scale architectural photograph. Black-and-white ink-drop cushions and slim black stone obelisks repeat the palette in small, considered doses. An arched niche with built-in doors sits above a black marble step, beside a tall mirror that reflects a cloud-like paper pendant. Floor-to-ceiling sheers with a watercolour pattern soften the light, while a spiral staircase sculpture on a white plinth and a clear ghost chair add moments of wit. A quiet white hallway, framed by a dark seascape, completes the story. Minimal, artful and full of light, it is a home that invites you to slow down and look.
133