
Search results for "Cloud ceiling" in Home Design Ideas

 Window Fashions
This library/office was treated with stationary panels on each side of the window. The top treatment is an inverted box pleat valance trimmed with a contrast banding along the lower edge. A Hunter Douglas 2" Silhouette is underneath for privacy and light control.
 Michael Horning Design Build
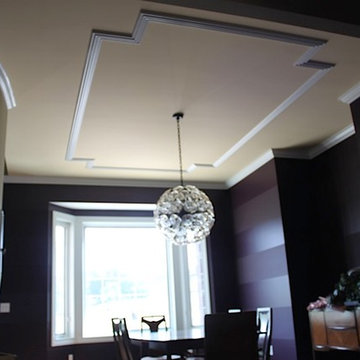
Home design - transitional home design idea in Cleveland with purple walls


Find the right local pro for your project


 Unmistakable Flooring
Antimicrobial installation of metallic epoxy by Unicorn Epoxy. Unmistakable, World Proven Beauty and Durability for Stunning, Functional Floor Systems. Excellent Artistry and Installation. Perfect for Residential, Commercial, and Investment properties. Contact for free design consultation and quote.

 SDRlimited
Hall way LED strip lights, hidden behind the suspended ceiling.
Mid-sized minimalist dark wood floor hallway photo in London with white walls
Mid-sized minimalist dark wood floor hallway photo in London with white walls

 Shoofly Design
A relatively new product from Ralph Lauren, this is Polished Patina in "Old Rock Crystal". It is a troweled finish that has a lovely pearlized effect and looks beautiful in any room.

Sponsored
Sunbury, OH

J.Holderby - Renovations
Franklin County's Leading General Contractors - 2X Best of Houzz!

 Meyer Design
This vaulted ceiling has an elegant ribbon of skylights that pull natural light though the master bathroom into the master walk-in closet. It's a stunning detail!
Meyer Design

 Apartment 46 for the Home
A vaulted ceiling with a skylight was created above the bath tub to provide natural light during the day and a view of the stars at night.
Small transitional 3/4 beige tile and stone tile alcove bathtub photo in San Francisco with an undermount sink, furniture-like cabinets, medium tone wood cabinets, granite countertops, a two-piece toilet and gray walls
Small transitional 3/4 beige tile and stone tile alcove bathtub photo in San Francisco with an undermount sink, furniture-like cabinets, medium tone wood cabinets, granite countertops, a two-piece toilet and gray walls

 CLR Design Services, Inc.
Corner shower - large contemporary master marble floor and gray floor corner shower idea in Houston with shaker cabinets, white cabinets, multicolored walls, an undermount sink, quartz countertops, a hinged shower door and gray countertops
 Above View Inc
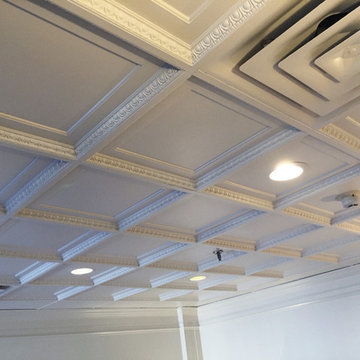
The quaint little lobby at Queen's Gate Condo in Charleston, SC is adorned with ABOVE VIEW's Egg & Dart Ceiling Tile (TL-0010). The coffered ceiling tile helps to lift the ceiling and highlight the area.
http://www.aboveview.com/Coffered-Egg-Dart-p/tl-0010.htm


 Grayscale Design Inc
Maaike Bernstrom Photography
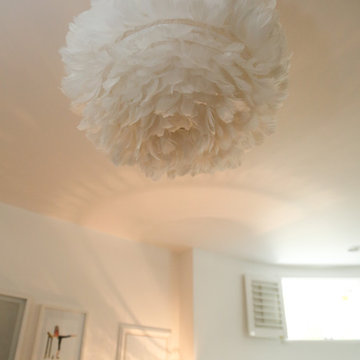
Home design - transitional home design idea in Boston
Home design - transitional home design idea in Boston

Sponsored
Delaware, OH

Buckeye Basements, Inc.
Central Ohio's Basement Finishing ExpertsBest Of Houzz '13-'21

 Robert Elliott Custom Homes
Situated on one of the most prestigious streets in the distinguished neighborhood of Highland Park, 3517 Beverly is a transitional residence built by Robert Elliott Custom Homes. Designed by notable architect David Stocker of Stocker Hoesterey Montenegro, the 3-story, 5-bedroom and 6-bathroom residence is characterized by ample living space and signature high-end finishes. An expansive driveway on the oversized lot leads to an entrance with a courtyard fountain and glass pane front doors. The first floor features two living areas — each with its own fireplace and exposed wood beams — with one adjacent to a bar area. The kitchen is a convenient and elegant entertaining space with large marble countertops, a waterfall island and dual sinks. Beautifully tiled bathrooms are found throughout the home and have soaking tubs and walk-in showers. On the second floor, light filters through oversized windows into the bedrooms and bathrooms, and on the third floor, there is additional space for a sizable game room. There is an extensive outdoor living area, accessed via sliding glass doors from the living room, that opens to a patio with cedar ceilings and a fireplace.

 Noble Architects, LLC
Enclosing a porch for a sunroom space with vaulted glass ceiling.
Inspiration for a small timeless ceramic tile sunroom remodel in Nashville with no fireplace and a glass ceiling
Inspiration for a small timeless ceramic tile sunroom remodel in Nashville with no fireplace and a glass ceiling


 Sweetlake Interior Design LLC
Inspiration for a bedroom and large eclectic girl kids' bedroom remodel in Houston

Sponsored
Columbus, OH

Wannemacher Interiors
Customized Award-Winning Interior Design Solutions in Franklin Cnty OH
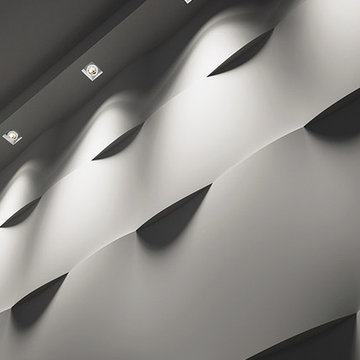
 Loft Design System USA
Unobvious and seemingly in motion. That is a proper description of a wall pieced together by the panels presented above. Their motive is an ideal choice for those, who would wish to introduce the third dimension to their interiors, without using large graphical patterns. A wave-like wall is certain to be in center of attention and to engage all senses. One’s first notice – irregularities. Another one – there is more of them. And the final one – an outstanding idea for changing a plain wall into something completely unique.
Specification:
Width: 60 cm*
Height: 60 cm*
Thickness: 1.3-3.5 cm
Weight: 6.2 kg
* dimensions tolerance 1cm, in ordered part up to 1mm.
All the patterns are registered trademarks, protected by the law. Using the present patterns without patent owner’s consent will be prosecuted by the certified authorities.




149