
Search results for "Cloud ceiling" in Home Design Ideas
 Cyclone Contracting Corp
K&E Productions
Inspiration for a large transitional l-shaped dark wood floor and brown floor home design remodel with an undermount sink, recessed-panel cabinets, white cabinets, quartz countertops, white backsplash, subway tile backsplash, stainless steel appliances and an island
Inspiration for a large transitional l-shaped dark wood floor and brown floor home design remodel with an undermount sink, recessed-panel cabinets, white cabinets, quartz countertops, white backsplash, subway tile backsplash, stainless steel appliances and an island
 Custom Floors & Custom Stone
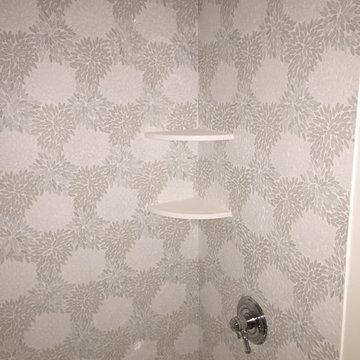
Artistic Tile Jazz Glass Estrella Be Bop White in bathroom tub shower combo


Find the right local pro for your project

 YAWN design studio, inc. FL IB 26000604
Hills Properties & YAWN design studio, inc.
Inspiration for a contemporary entryway remodel in Cincinnati
Inspiration for a contemporary entryway remodel in Cincinnati


 Supreme Stucco & Plastering, Inc.
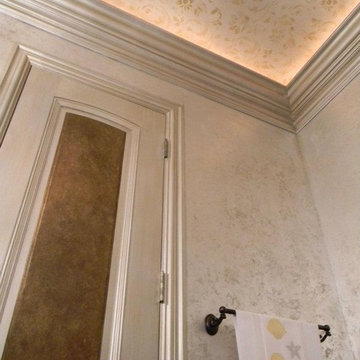
Venetian PlasterCeilings & Walls in 1920's re-model
Example of a mid-sized trendy open concept family room design in Jacksonville with blue walls
Example of a mid-sized trendy open concept family room design in Jacksonville with blue walls



Sponsored
Columbus, OH

Structural Remodeling
Franklin County's Heavy Timber Specialists | Best of Houzz 2020!

 Rug Depot
This stairrunner project was something very special. Using 100% wool Stair Runner
From Stanton Carpet (Item 21592 Alexander 31” width), we had to create a custom Stair-runner to fit a landing featuring a 90% miter, a Hollywood style step installation and then starting and ending with end caps.
The U-Shaped landing area was created by matching two ends of the stair runner. This customer wanted a matching area rug which was not ready available. Our master installer seamed 3 – 31” runners lengths together to create the desired length and then added the borders to finish the look. The completed size was 5.8 x 8.6.
Once again – a very satisfied customer.
Click Here to see this product:- http://bit.ly/1bxkzdb



 Falkner and Co.
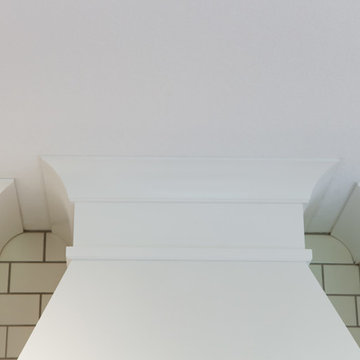
Finished hood during house construction
Kitchen - traditional kitchen idea in Little Rock
Kitchen - traditional kitchen idea in Little Rock



Sponsored
Columbus, OH

Hope Restoration & General Contracting
Columbus Design-Build, Kitchen & Bath Remodeling, Historic Renovations

 Nicole Zules Decorative & Fine Artist and Muralist
Set in Music City, Nashville Tn, the designer's goal for the clients conference room was to create a subtle wall finish to add warmth and lyricism to a contemporary room decor.

 Stephanie Wilson
Crisp white paint on millwork next to a rich, dark nay wall.
Interior Design: Stephanie Wilson Interiors
Photo Credit: Shelly Hoffman



Sponsored
Columbus, OH

Wannemacher Interiors
Customized Award-Winning Interior Design Solutions in Franklin Cnty OH
 Maria Kaczorowska Studio
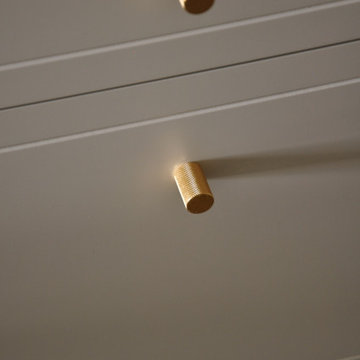
A minimalist design inspired by the modernism of a typical tenement house in the city.
Example of a small mid-century modern u-shaped ceramic tile, beige floor and tray ceiling eat-in kitchen design with a single-bowl sink, beaded inset cabinets, beige cabinets, laminate countertops, gray backsplash, black appliances, no island and gray countertops
Example of a small mid-century modern u-shaped ceramic tile, beige floor and tray ceiling eat-in kitchen design with a single-bowl sink, beaded inset cabinets, beige cabinets, laminate countertops, gray backsplash, black appliances, no island and gray countertops


 Virginia Fair Studios
This unusual mural was designed to bring elements of the trees that were growing outside the window into the living room. The branches started from the picture window and spread throughout the living room ceiling in subtle tone on tone shades so as not to overpower yet give the space a cozy feel.
http://virginiafairstudios.com/contact
164