
Search results for "Cloud ceiling" in Home Design Ideas




Find the right local pro for your project

 David Manning Architecture
glass tile, layered color
Example of a mid-sized minimalist l-shaped linoleum floor and gray floor open concept kitchen design in Austin with an undermount sink, flat-panel cabinets, light wood cabinets, soapstone countertops, green backsplash, glass tile backsplash, black appliances, an island and black countertops
Example of a mid-sized minimalist l-shaped linoleum floor and gray floor open concept kitchen design in Austin with an undermount sink, flat-panel cabinets, light wood cabinets, soapstone countertops, green backsplash, glass tile backsplash, black appliances, an island and black countertops
 The Home Refurbishment Company
1. Remove all existing flooring, fixtures and fittings
2. Install new electrical wiring and lighting throughout
3. Install new plumbing systems
4. Fit new flooring and underlay
5. Install new door frames and doors
6. Fit new windows
7. Replaster walls and ceilings
8. Decorate with new paint
9. Install new fitted wardrobes and storage
10. Fit new radiators
11. Install a new heating system
12. Fit new skirting boards
13. Fit new architraves and cornicing
14. Install new kitchen cabinets, worktops and appliances
15. Fit new besboke marble bathroom, showers and tiling
16. Fit new engineered wood flooring
17. Removing and build new insulated walls
18. Bespoke joinery works and Wardrobe

 Wiebenson & Dorman Architects PC
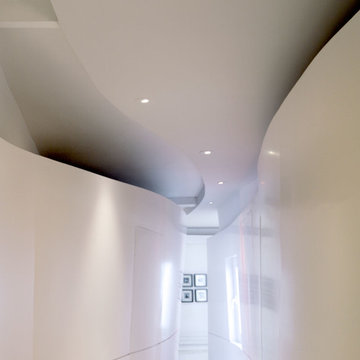
Referencing the wife and 3 daughters for which the house was named, four distinct but cohesive design criteria were considered for the 2016 renovation of the circa 1890, three story masonry rowhouse:
1. To keep the significant original elements – such as
the grand stair and Lincrusta wainscoting.
2. To repurpose original elements such as the former
kitchen pocket doors fitted to their new location on
the second floor with custom track.
3. To improve original elements - such as the new "sky
deck" with its bright green steel frame, a new
kitchen and modern baths.
4. To insert unifying elements such as the 3 wall
benches, wall openings and sculptural ceilings.
Photographer Jesse Gerard - Hoachlander Davis Photography
 HRuiz Architecture & Design Team
Pedro Mohamud
Inspiration for a contemporary home design remodel in Madrid
Inspiration for a contemporary home design remodel in Madrid







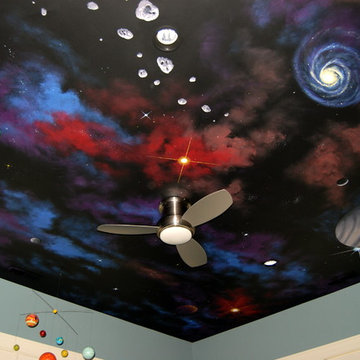
 Mural Art - Wall Murals and Custom Paintings
Tom Taylor of www.MuralArt.com
Inspiration for an eclectic home design remodel in DC Metro
Inspiration for an eclectic home design remodel in DC Metro


Sponsored
Columbus, OH

Hope Restoration & General Contracting
Columbus Design-Build, Kitchen & Bath Remodeling, Historic Renovations

 A.B.E. Remodeling Inc.
Inspiration for a large modern enclosed home theater remodel in Philadelphia with beige walls

 Ladd Suydam Contracting, LLC
Ladd Suydam Contracting
Living room - transitional living room idea in St Louis
Living room - transitional living room idea in St Louis

 Falcon Industries
A truly beautiful addition to the Normandy Beach community, this custom home sits overlooking the Barnegat Bay. A summer escape for an ever-growing family, Falcon Industries has had the privelege of building two custom homes for this amazing family. Taking into consideration new building codes and elevations put in place following Hurricane Sandy, this home artfully meets these standards while creating a comfortable and inviting respite from the everyday. Custom furniture, including bedding and dressers hand-built by the Falcon team, are just some of the magical elements of this residence.

 Bridgette Hyde
Entry hall - small contemporary porcelain tile entry hall idea in Dallas with beige walls and a white front door

Sponsored
Columbus, OH
Hope Restoration & General Contracting
Columbus Design-Build, Kitchen & Bath Remodeling, Historic Renovations

 Fine Lines
This is one of a pair of hutches in the dining room. We used LED lighting for the interior with glass shelves.
Door hardware has not been installed yet.


173