
Search results for "Cloud ceiling" in Home Design Ideas
 Tate Studio Architects

Spacious Great Room that includes the Family Room, the Dining area, and the Kitchen, Beautiful polished concrete floors define the different areas within the space. Builder - Build Inc, Interior Design - Tate Studio Architects, Photography - Thompson Photographic.

 Masterpiece Design Group
The ceiling detail was designed to be the star in room to add interest and to showcase how large this master bedroom really is!
Studio KW Photography
 Hundred Mile House

Inspiration for a mid-century modern kitchen/dining room combo remodel in Los Angeles with white walls
Find the right local pro for your project

 Neal Huston & Associates
Steve Tague
Mid-sized trendy formal and open concept concrete floor living room photo in Other with white walls, a two-sided fireplace, a metal fireplace and a wall-mounted tv
Mid-sized trendy formal and open concept concrete floor living room photo in Other with white walls, a two-sided fireplace, a metal fireplace and a wall-mounted tv

 Sophie Metz Design
Jonathan Raith Inc. - Builder
Sam Oberter - Photography
Bedroom - mid-sized transitional master carpeted bedroom idea in Boston with white walls
Bedroom - mid-sized transitional master carpeted bedroom idea in Boston with white walls

Example of a transitional light wood floor dedicated laundry room design in Atlanta with shaker cabinets, a stacked washer/dryer and blue cabinets

 K. H. Webb Architects
Kimberly Gavin
Example of a trendy master carpeted bedroom design in Denver with beige walls
Example of a trendy master carpeted bedroom design in Denver with beige walls

Sponsored
Westerville, OH

Custom Home Works
Franklin County's Award-Winning Design, Build and Remodeling Expert
 Eclipse Design Studio LLC

Mid-sized transitional gender-neutral medium tone wood floor kids' room photo in Miami with blue walls

 JayMarc Homes
You and your family will relax and enjoy one another's company comfortably in this open space living room. With ample natural light, and a rustic yet modern fireplace for cold nights.
 User

UserInspiration for a timeless open concept light wood floor living room remodel in Austin with white walls and a bar

 HomeBuild
Mid-century modern gray floor living room photo in Raleigh with white walls and a ribbon fireplace

 BLUEWAGON LANDSCAPE & DESIGN INC
Patio - modern backyard patio idea in San Francisco with a fire pit and a pergola

 Haven Design and Construction
Our clients desired an organic and airy look for their kitchen and living room areas. Our team began by painting the entire home a creamy white and installing all new white oak floors throughout. The former dark wood kitchen cabinets were removed to make room for the new light wood and white kitchen. The clients originally requested an "all white" kitchen, but the designer suggested bringing in light wood accents to give the kitchen some additional contrast. The wood ceiling cloud helps to anchor the space and echoes the new wood ceiling beams in the adjacent living area. To further incorporate the wood into the design, the designer framed each cabinetry wall with white oak "frames" that coordinate with the wood flooring. Woven barstools, textural throw pillows and olive trees complete the organic look. The original large fireplace stones were replaced with a linear ripple effect stone tile to add modern texture. Cozy accents and a few additional furniture pieces were added to the clients existing sectional sofa and chairs to round out the casually sophisticated space.

Sponsored
Columbus, OH

Structural Remodeling
Franklin County's Heavy Timber Specialists | Best of Houzz 2020!

 Susan Glick Interiors
JANE BEILES
Bedroom - transitional master bedroom idea in New York with white walls
Bedroom - transitional master bedroom idea in New York with white walls

 USI Design & Remodeling
Photo of a kitchen renovation feature cabinets finished in Black Licorice and Pure White lacquer. The cabinets are oversized and conceal the appliances with finished wood panels. Unique features include a wall of natural leuders veneer stone with a custom floating ventilation system as a main focal point. Complementing the cabinets are countertops of Satin Cambrian black granite and Honed Calcatta Colorado Marble. Custom hewn wood beams and hand scraped flooring warm the rooms feel against the cool gray walls. Designed and constructed by USI in Southlake Tx.

 Scott Wilson Architect, LLC
American Farmhouse - Scott Wilson Architect, LLC, GC - Shane McFarland Construction, Photographer - Reed Brown
Inspiration for a mid-sized french country master dark wood floor bedroom remodel in Nashville with gray walls and no fireplace
Inspiration for a mid-sized french country master dark wood floor bedroom remodel in Nashville with gray walls and no fireplace
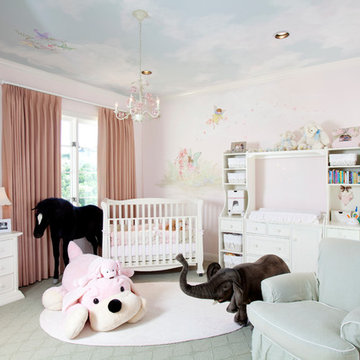
 Creative Touch Interiors
Julie Soefer
Inspiration for a large timeless girl carpeted and gray floor nursery remodel in Houston with pink walls
Inspiration for a large timeless girl carpeted and gray floor nursery remodel in Houston with pink walls

Sponsored
Plain City, OH

Kuhns Contracting, Inc.
Central Ohio's Trusted Home Remodeler Specializing in Kitchens & Baths

 FBC Remodel
The basement kids area has a play house with a loft that can be accessed by a ladder. ©Finished Basement Company
Inspiration for a mid-sized transitional gender-neutral light wood floor and beige floor kids' room remodel in Denver with blue walls
Inspiration for a mid-sized transitional gender-neutral light wood floor and beige floor kids' room remodel in Denver with blue walls

 Cummings Architecture + Interiors
“A home should reflect the people who live in it,” says Mat Cummings of Cummings Architects. In this case, the home in question is the one where he and his family live, and it reflects their warm and creative personalities perfectly.
From unique windows and circular rooms with hand-painted ceiling murals to distinctive indoor balcony spaces and a stunning outdoor entertaining space that manages to feel simultaneously grand and intimate, this is a home full of special details and delightful surprises. The design marries casual sophistication with smart functionality resulting in a home that is perfectly suited to everyday living and entertaining.

 Swift Studio
Trendy galley medium tone wood floor and brown floor kitchen photo in Seattle with a farmhouse sink, flat-panel cabinets, medium tone wood cabinets, gray backsplash, stainless steel appliances and an island
2