
Search results for "Cloud like" in Home Design Ideas

 Prodigy Homes Inc.
Karen Jackson Photography

Inspiration for a large contemporary white two-story stucco house exterior remodel in Seattle with a hip roof and a shingle roof
Inspiration for a large contemporary white two-story stucco house exterior remodel in Seattle with a hip roof and a shingle roof
 Prodigy Homes Inc.
Karen Jackson Photography
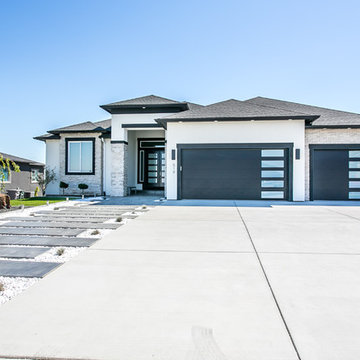
Inspiration for a mid-sized contemporary white two-story stucco house exterior remodel in Seattle with a hip roof and a shingle roof
Inspiration for a mid-sized contemporary white two-story stucco house exterior remodel in Seattle with a hip roof and a shingle roof
Find the right local pro for your project


 design studio M
Glass shower has a European sliding door hardware. Sliding glass door also separates the bidet/toilet area from the shower. Mosaic walls drape to shower floor with a continuous pattern.

 Larina Kase Interior Design
This is a bedroom for a tween girl. We wanted it to be fun and playful but also sophisticated enough to last until she goes to college. She loves it and so do we!

 Emily Johnston Larkin
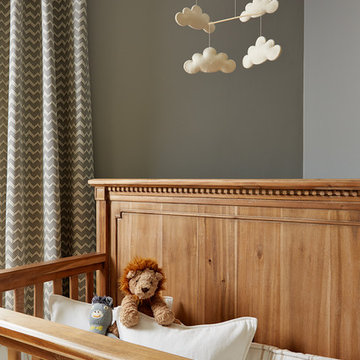
Example of a transitional gender-neutral carpeted and gray floor nursery design in Dallas with gray walls



 place architecture:design
Tom Holdsworth Photography
Example of a mid-sized 1950s u-shaped light wood floor eat-in kitchen design in Baltimore with recessed-panel cabinets, granite countertops, stainless steel appliances, a single-bowl sink, gray cabinets, multicolored backsplash, glass tile backsplash and a peninsula
Example of a mid-sized 1950s u-shaped light wood floor eat-in kitchen design in Baltimore with recessed-panel cabinets, granite countertops, stainless steel appliances, a single-bowl sink, gray cabinets, multicolored backsplash, glass tile backsplash and a peninsula

 Interior Concepts, Inc.

Staircase - large contemporary wooden l-shaped open and cable railing staircase idea in Baltimore
 Kadie Remaklus Design
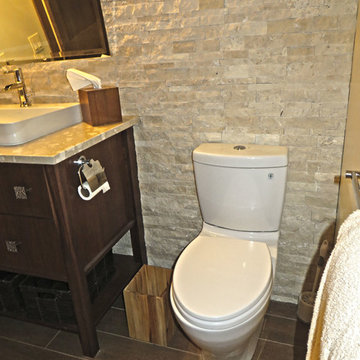
Small mountain style 3/4 beige tile and porcelain tile porcelain tile bathroom photo with a pedestal sink, furniture-like cabinets, medium tone wood cabinets and beige walls

 Design Box London
Design Box London
Bedroom - transitional master light wood floor bedroom idea in London with beige walls
Bedroom - transitional master light wood floor bedroom idea in London with beige walls
 Potter Construction Inc
Jeff Beck Photography
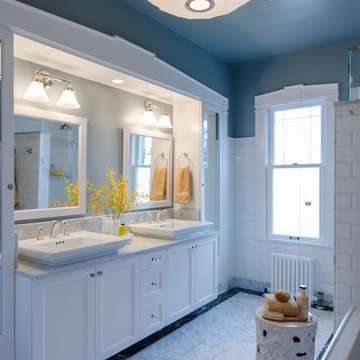
Example of a large classic master white tile and subway tile ceramic tile and multicolored floor freestanding bathtub design in Seattle with shaker cabinets, white cabinets, blue walls, marble countertops, a hinged shower door, gray countertops and a vessel sink
Example of a large classic master white tile and subway tile ceramic tile and multicolored floor freestanding bathtub design in Seattle with shaker cabinets, white cabinets, blue walls, marble countertops, a hinged shower door, gray countertops and a vessel sink


 The Tuscany Collection

Inspiration for a huge contemporary open concept kitchen remodel in Las Vegas with flat-panel cabinets, gray cabinets, multicolored backsplash, paneled appliances and two islands

 Sunbrella
Ornamental koi can be a peaceful addition to water gardens, but rarely are they seen cascading down a wall inside the home. In the sunroom of the Adamsleigh Estate in Greensboro, N.C., the koi water feature inspired the colors and mood of the spa-like design and serves as the focal point of the room.
The designer, Bradshaw Orrell, created a calm ambiance through the use of a symmetrical layout and a custom designed Sunbrella rug from Colonial Mills which adds a layer of softness to the terracotta floor. Two directional chaises with upholstered cushions in Meridian Frost sit on either side of an upholstered ottoman in Savvy Sunset by Joe Ruggiero. Throw pillows in Spectrum Peacock, Canvas Birdseye and Savvy Sunset reflect the colors of a koi pond and add depth and comfort for lounging.
The abundant sunshine reveals the subtle asymmetry of the framed prints flanking the koi while a Sunbrella throw by Textillery Weavers adds a soft touch to this relaxing oasis.
 Square Footage Inc.
Photos by Valerie Wilcox
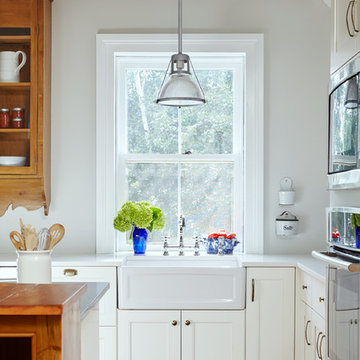
Example of a mid-sized transitional u-shaped medium tone wood floor enclosed kitchen design in Toronto with a farmhouse sink, shaker cabinets, white cabinets, marble countertops, multicolored backsplash, stone tile backsplash, stainless steel appliances and an island
Example of a mid-sized transitional u-shaped medium tone wood floor enclosed kitchen design in Toronto with a farmhouse sink, shaker cabinets, white cabinets, marble countertops, multicolored backsplash, stone tile backsplash, stainless steel appliances and an island


Sponsored
Columbus, OH

Hope Restoration & General Contracting
Columbus Design-Build, Kitchen & Bath Remodeling, Historic Renovations

 Neal Huston & Associates
Steve Tague
Mid-sized trendy formal and open concept concrete floor living room photo with white walls, a two-sided fireplace, a metal fireplace and a wall-mounted tv
Mid-sized trendy formal and open concept concrete floor living room photo with white walls, a two-sided fireplace, a metal fireplace and a wall-mounted tv

 Haven Design and Construction
Our clients desired an organic and airy look for their kitchen and living room areas. Our team began by painting the entire home a creamy white and installing all new white oak floors throughout. The former dark wood kitchen cabinets were removed to make room for the new light wood and white kitchen. The clients originally requested an "all white" kitchen, but the designer suggested bringing in light wood accents to give the kitchen some additional contrast. The wood ceiling cloud helps to anchor the space and echoes the new wood ceiling beams in the adjacent living area. To further incorporate the wood into the design, the designer framed each cabinetry wall with white oak "frames" that coordinate with the wood flooring. Woven barstools, textural throw pillows and olive trees complete the organic look. The original large fireplace stones were replaced with a linear ripple effect stone tile to add modern texture. Cozy accents and a few additional furniture pieces were added to the clients existing sectional sofa and chairs to round out the casually sophisticated space.
 Chango
Interior Design, Custom Furniture Design, & Art Curation by Chango & Co.
Photography by Raquel Langworthy
See the feature in MyDomaine

Inspiration for a contemporary girl nursery remodel in New York with multicolored walls
Inspiration for a contemporary girl nursery remodel in New York with multicolored walls
23