
Search results for "Cloud storage" in Home Design Ideas
 InFocus Designs
Sam Powell
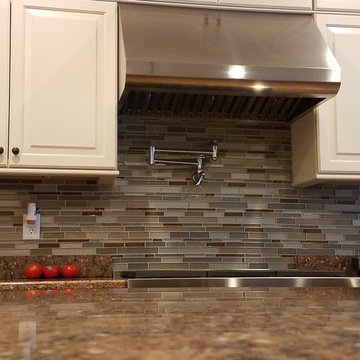
Inspiration for a large timeless single-wall medium tone wood floor eat-in kitchen remodel in Chicago with an undermount sink, raised-panel cabinets, medium tone wood cabinets, quartzite countertops, brown backsplash, glass tile backsplash, stainless steel appliances and two islands
Inspiration for a large timeless single-wall medium tone wood floor eat-in kitchen remodel in Chicago with an undermount sink, raised-panel cabinets, medium tone wood cabinets, quartzite countertops, brown backsplash, glass tile backsplash, stainless steel appliances and two islands
 Interiors by Lucy Malagisi
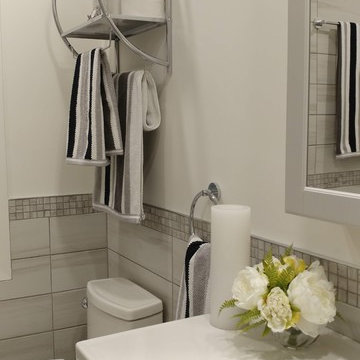
This is a small bathroom but keeping it light in color and adding a glass shower panel really helps to open up the space. The IKEA vanity and medicine cabinet provide enough storage space for this family of four. The fixtures were purchased at Vague & Vogue. The floor, wall and accent tiles were all purchased at Bois Franc Lavallee Inc. The room is painted in Benjamin Moore Cloud White with an accent in Benjamin Moore Stonington Gray.
Photo Credit: Lucy Malagisi
 Chantelle McNeish Design

Mid-sized country single-wall vinyl floor and beige floor utility room photo in Toronto with shaker cabinets, white cabinets, wood countertops, white walls and brown countertops
Find the right local pro for your project
 Cyr Kitchen and Bath
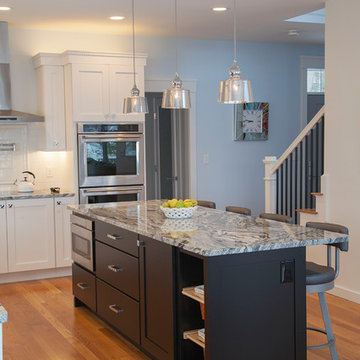
This new construction kitchen was designed by Sarah from our Windham Showroom. This new construction features both Cabico Essence and Unique cabinetry with Maple Bali (Shaker) door style and Latte (white paint) finish (kitchen) and Maple 635/K (recessed panel) door style (Island) and black lacquer paint finish. This new construction also features granite countertops with Silver Cloud color and standard round edge. Other features include solid light wood floors, white subway tile backsplash and valance (top molding) with dental accent.
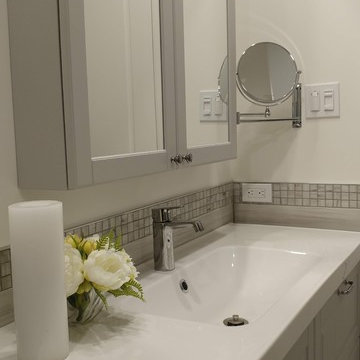 Interiors by Lucy Malagisi
This is a small bathroom but keeping it light in color and adding a glass shower panel really helps to open up the space. The IKEA vanity and medicine cabinet provide enough storage space for this family of four. The fixtures were purchased at Vague & Vogue. The floor, wall and accent tiles were all purchased at Bois Franc Lavallee Inc. The room is painted in Benjamin Moore Cloud White with an accent in Benjamin Moore Stonington Gray.
Photo Credit: Lucy Malagisi
 Dimensions in Wood Inc
This Columbia, Missouri home’s master bathroom was a full gut remodel. Dimensions In Wood’s expert team handled everything including plumbing, electrical, tile work, cabinets, and more!
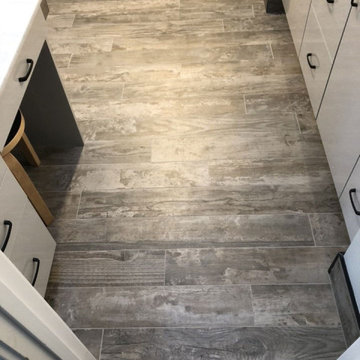
Electric, Heated Tile Floor
Starting at the bottom, this beautiful bathroom sports electrical radiant, in-floor heating beneath the wood styled non-slip tile. With the style of a hardwood and none of the drawbacks, this tile will always be warm, look beautiful, and be completely waterproof. The tile was also carried up onto the walls of the walk in shower.
Full Tile Low Profile Shower with all the comforts
A low profile Cloud Onyx shower base is very low maintenance and incredibly durable compared to plastic inserts. Running the full length of the wall is an Onyx shelf shower niche for shampoo bottles, soap and more. Inside a new shower system was installed including a shower head, hand sprayer, water controls, an in-shower safety grab bar for accessibility and a fold-down wooden bench seat.
Make-Up Cabinet
On your left upon entering this renovated bathroom a Make-Up Cabinet with seating makes getting ready easy. A full height mirror has light fixtures installed seamlessly for the best lighting possible. Finally, outlets were installed in the cabinets to hide away small appliances.
Every Master Bath needs a Dual Sink Vanity
The dual sink Onyx countertop vanity leaves plenty of space for two to get ready. The durable smooth finish is very easy to clean and will stand up to daily use without complaint. Two new faucets in black match the black hardware adorning Bridgewood factory cabinets.
Robern medicine cabinets were installed in both walls, providing additional mirrors and storage.
Contact Us Today to discuss Translating Your Master Bathroom Vision into a Reality.
 Design Perspective Interior Design, LLC
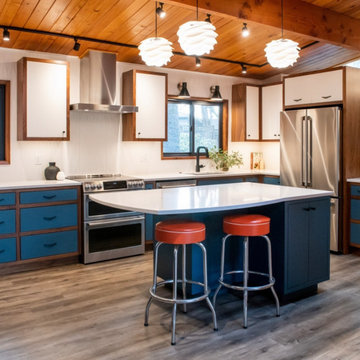
Our clients wanted to update their original mid century kitchen with a new, updated version.
Walnut boxes with painted doors and drawer fronts was designed with Boomerang pulls to create that retro, but modern look. A huge island was designed so the family could eat dinner together in the kitchen. A long and tall wall of pantry storage was created, along with a small bench for sitting on to take shoes on and off and store grocery bags inside.
Custom live-edge walnut shelves were used as storage and for the pony wall cap near the front entry. Large format textured tile was installed to limit grout, but bring in a unique, textural element to the backsplash.
Mid century style lighting was installed above the sink and cloud-like pendants were hung high above the island for the tall clients to be able to see around and not bump their heads into.
Our clients were truly thrilled with the finished project and have received many compliments on it's true to mid-century design.

Sponsored
Columbus, OH

Hope Restoration & General Contracting
Columbus Design-Build, Kitchen & Bath Remodeling, Historic Renovations
 Synergy Design & Construction
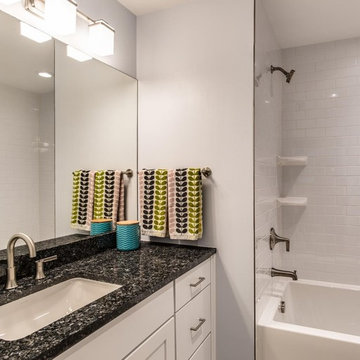
This windowless bathroom now looks light and bright! The 6Square vanity with “Itasca” shaker doors in “Cloud White”, “Blue Pearl” granite countertop, Top Knobs “Kinney” pulls and ProFlo “Orrs” faucet keep the look clean but ensure a ton of storage for this much-used, teenager-friendly bathroom! The Mirabelle “Sitka” soaking tub and Kohler “Tempered” shower head in brushed nickel, as well as the Roca “Color Collection” ceramic tiles, are ‘no fuss’ features. The “Metric” vanity sconce from Progress Lighting is perfect in the space.
 Pierre Jean-Baptiste Interiors
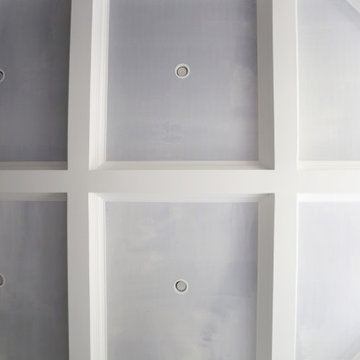
Our latest redesign of this home’s main level seamlessly blends architectural elegance with contemporary comfort. The foyer now makes a striking first impression, featuring refined wall molding, a fresh coat of paint, and a custom veneer bench seat. A breathtaking chandelier in polished nickel and crystal serves as the focal point, adding a layer of timeless sophistication. Moving into the family room, we introduced a textured Manila hemp wallpaper on the ceiling, evoking the soft movement of clouds. The fireplace was refaced in quartz while the existing mantel was carefully reapplied per the client’s request. A 14-foot curved performance fabric sofa, complemented by custom velvet throw pillows, sets the stage for a welcoming yet luxurious space. To enhance the room’s flow, we incorporated a 10-foot diameter rug that follows the sofa’s elegant curve, along with new drapery, swivel chairs, and carefully selected occasional tables.
Storage and smart functionality were key in this redesign. Custom cabinetry flanking the fireplace provides ample storage while floating shelves above, equipped with smart home-enabled LED strip lighting, showcase thoughtfully curated accessories. In the powder room, we introduced an ebony veneer push-to-open custom vanity topped with a striking Calacatta Viola marble sink. A custom mirror and premium light fixtures accentuate the rich new paint colors, elevating this small yet impactful space. The result is a refined, harmonious interior that reflects both the home’s architecture and the client’s desire for warmth and sophistication.
Tags: interior design, home renovation, foyer design, luxury interiors, modern classic style, family room makeover, fireplace redesign, custom cabinetry, smart home integration, powder room update, bespoke furniture, home decor, elegant interiors, ceiling wallpaper, LED lighting, high-end finishes, design inspiration, contemporary home, architectural details, home styling
 classicrenovationsnanaimo
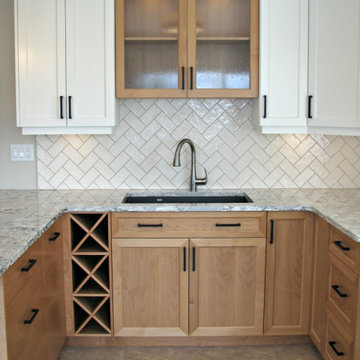
Wine storage looks great while keeping spaces that are hard to use more functional. Lots of storage in here with a space saver on the left and lazy susan in the corner on the right. Black hardware and undermount sink. White uppercabinets: paint grade poplar wood, Shaker door with straight outside profile and bevel inside profile, paint colour Benjamin moore Cloud White Sink upper cabinet: Alder wood, Shaker door with straight outside profile and bevel inside profile, Clear finish. Center panel is "seedy" glass. Lower cabinets (peninsula only) Alder wood, slab door with horizontal grain. Clear finish. Counter top: Cambria Quartz in "summerhill" with "summit" edge profile. Grout colour: Quartz.
 MACKENZIE'S WOODWORK
Boyd MacKenzie
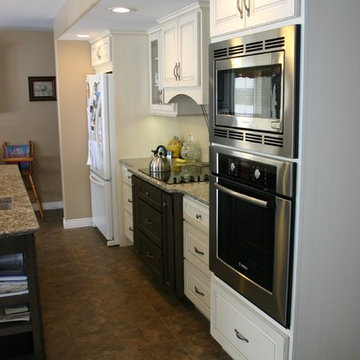
Example of a mid-sized classic l-shaped linoleum floor eat-in kitchen design in Other with an undermount sink, raised-panel cabinets, white cabinets, quartz countertops, stainless steel appliances and an island
Example of a mid-sized classic l-shaped linoleum floor eat-in kitchen design in Other with an undermount sink, raised-panel cabinets, white cabinets, quartz countertops, stainless steel appliances and an island
 Kitchen Solvers of Columbus
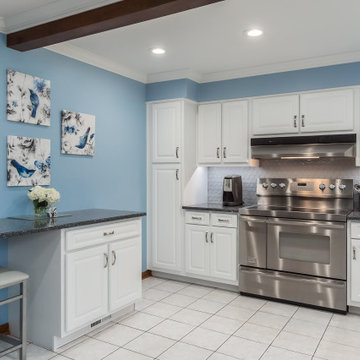
This kitchen got the perfect makeover with a reface! It was outdated and dark. The homeowners wanted it to be bright and inviting. We also added a small seating area with storage where they had an old table. Now the kitchen not only looks more spacious and beautiful but also functions well for the homeowners.
To achieve this new look we refaced the existing cabinets with Northern Contours Classic square raised door in Snow White. We then installed a new Cambria Quartz Double Treeline Edge countertop in Parys Jewel and a glass tile backsplash in Winer Cloud Leaf.
 Design Perspective Interior Design, LLC
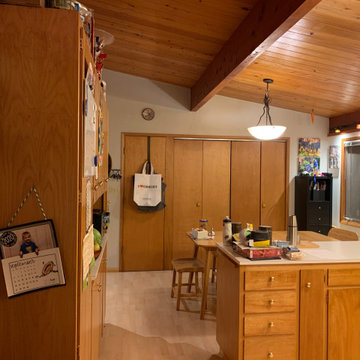
BEFORE PHOTO
Our clients wanted to update their original mid century kitchen with a new, updated version.
Walnut boxes with painted doors and drawer fronts was designed with Boomerang pulls to create that retro, but modern look. A huge island was designed so the family could eat dinner together in the kitchen. A long and tall wall of pantry storage was created, along with a small bench for sitting on to take shoes on and off and store grocery bags inside.
Custom live-edge walnut shelves were used as storage and for the pony wall cap near the front entry. Large format textured tile was installed to limit grout, but bring in a unique, textural element to the backsplash.
Mid century style lighting was installed above the sink and cloud-like pendants were hung high above the island for the tall clients to be able to see around and not bump their heads into.
Our clients were truly thrilled with the finished project and have received many compliments on it's true to mid-century design.


 Blinds.com
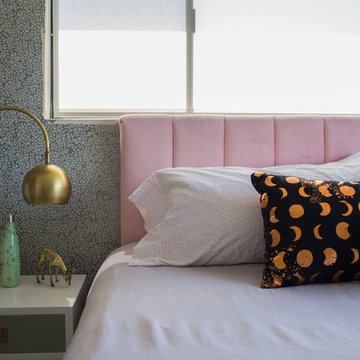
This bedroom got a much needed makeover. The homeowner wanted to maximize the amount of light but also have an option to keep her room cool from the hot California sun. She got the Signature solar shade in Monterey 3% Cloud White and Blackout roller shade in Rocklin Cloud Blackout from Blinds.com.
To see more of this space visit the blog Oh Joy!:
http://ohjoy.blogs.com/my_weblog/2016/09/finally-my-bedroom-makeover.html

 Interiors by Lucy Malagisi
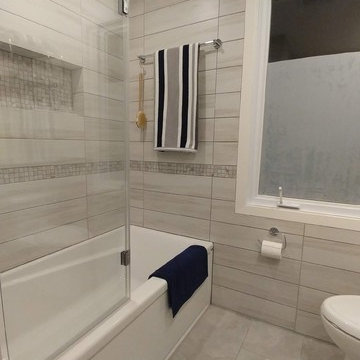
This is a small bathroom but keeping it light in color and adding a glass shower panel really helps to open up the space. The IKEA vanity and medicine cabinet provide enough storage space for this family of four. The fixtures were purchased at Vague & Vogue. The floor, wall and accent tiles were all purchased at Bois Franc Lavallee Inc. The room is painted in Benjamin Moore Cloud White with an accent in Benjamin Moore Stonington Gray.
Photo Credit: Lucy Malagisi
 Chantelle McNeish Design

Mid-sized farmhouse single-wall vinyl floor and beige floor utility room photo in Toronto with shaker cabinets, white cabinets, wood countertops, white walls and brown countertops

Sponsored
Plain City, OH

Kuhns Contracting, Inc.
Central Ohio's Trusted Home Remodeler Specializing in Kitchens & Baths
 Interiors by Lucy Malagisi
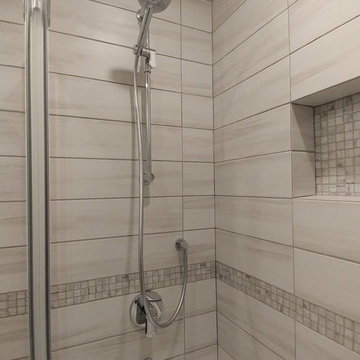
This is a small bathroom but keeping it light in color and adding a glass shower panel really helps to open up the space. The IKEA vanity and medicine cabinet provide enough storage space for this family of four. The fixtures were purchased at Vague & Vogue. The floor, wall and accent tiles were all purchased at Bois Franc Lavallee Inc. The room is painted in Benjamin Moore Cloud White with an accent in Benjamin Moore Stonington Gray.
Photo Credit: Lucy Malagisi
 Amazing Spaces
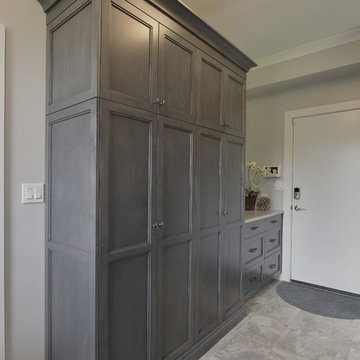
This kitchen renovation involved a complete overhaul of the look and feel of the existing kitchen, and transforming it into a family-friendly kitchen that conformed to the client's aesthetic: modern, rustic and eclectic. The adjacent mudroom, laundry room and powder room were surveyed to see how much flexibility there was to enhance the kitchen layout while improving upon all of the spaces. The homeowners felt strongly about light painted cabinets and let us guide the rest of the design.
This family enters the house mainly through the garage, and enhancing that experience was important to us. We shifted the door to the garage which led to the creation of a rear entrance hall- a perfect place to add cabinetry and counter space to help organize daily clutter. Branching off the hallway is the new mudroom complete with a bench, open and closed storage, and coat hooks; and the laundry room which also features an abundance of storage. The new hallway shifts the circulation toward the rear of the house allowing the new kitchen layout to take advantage of the entire space.
Photo: Peter Krupenye
 J. Henry Designs
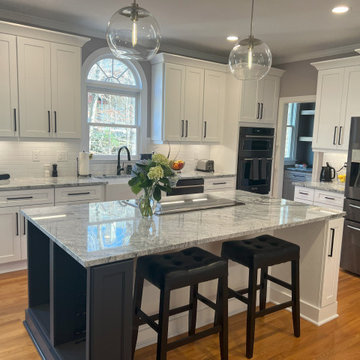
This island is nice and large with seating for two. The induction cooktop has a telescopic downdraft exhaust behind it that has a touch button on/off
33