
Search results for "Cloud storage" in Home Design Ideas
 J. Henry Designs
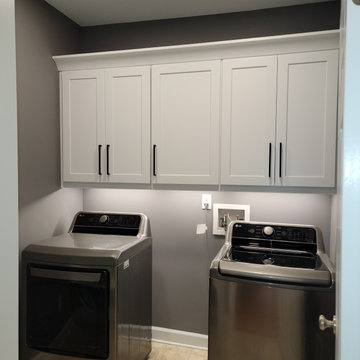
Shaker white wall cabinets were added to the laundry room with undercabinet lighting to brighten up the space.
Example of a large transitional single-wall porcelain tile and beige floor dedicated laundry room design in Atlanta with shaker cabinets, white cabinets, gray walls and a side-by-side washer/dryer
Example of a large transitional single-wall porcelain tile and beige floor dedicated laundry room design in Atlanta with shaker cabinets, white cabinets, gray walls and a side-by-side washer/dryer
 Allen Irvin - Designer
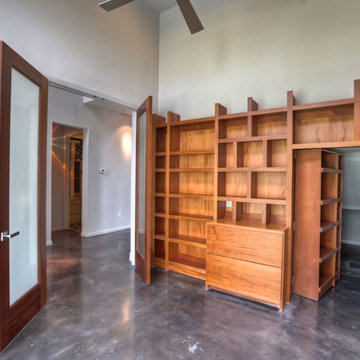
study, hidden door in bookshelves, leads to storage and floor safe.
Home office - industrial home office idea in Houston
Home office - industrial home office idea in Houston
 Dover Home Remodelers
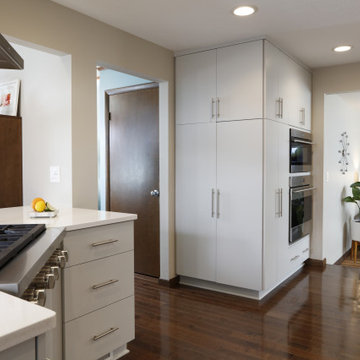
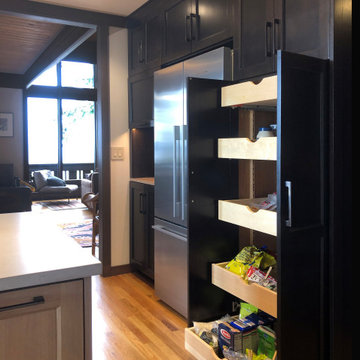
A large pantry cabinet with roll-out trays and a reduced depth cabinet on the side for hidden storage.
Example of a mid-sized trendy medium tone wood floor eat-in kitchen design in Cleveland with an undermount sink, flat-panel cabinets, white cabinets, quartzite countertops, white backsplash, mosaic tile backsplash, white appliances, no island and white countertops
Example of a mid-sized trendy medium tone wood floor eat-in kitchen design in Cleveland with an undermount sink, flat-panel cabinets, white cabinets, quartzite countertops, white backsplash, mosaic tile backsplash, white appliances, no island and white countertops
Find the right local pro for your project
 Interiors by Lucy Malagisi
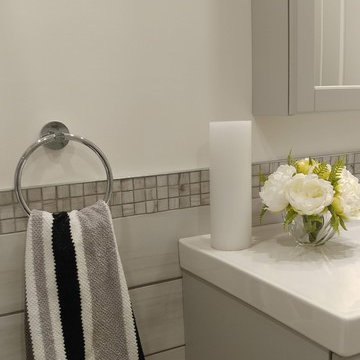
This is a small bathroom but keeping it light in color and adding a glass shower panel really helps to open up the space. The IKEA vanity and medicine cabinet provide enough storage space for this family of four. The fixtures were purchased at Vague & Vogue. The floor, wall and accent tiles were all purchased at Bois Franc Lavallee Inc. The room is painted in Benjamin Moore Cloud White with an accent in Benjamin Moore Stonington Gray.
Photo Credit: Lucy Malagisi
 Marlene Oliphant Designs LLC
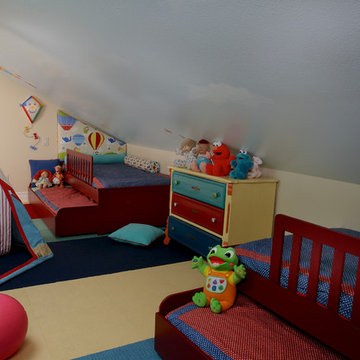
This long narrow attic space became sleeping space for 4 grandkids with two trundle beds. The slanted ceiling is painted with sky, clouds, parachutes, butterflies and birds. At night the kids see glowing stars and a crescent moon. The sconces bedside are kite lights. Photo by Harry Chamberlain
 DEZAI | ONLINE INTERIOR DESIGN

Neutral light blue wall paint to keep the room looking fresh and relaxed, and a large mountain wall sticker to create a fun vibe along with pretty cloud shaped lights. Light floor lamp in white and satin chrome. Cloud silhouette battery night light. TV unit with drawers, table with chairs, sofa bed, storage table, rug, hanging chair, wigwam,
 Nancy Finneson | DeMane Design
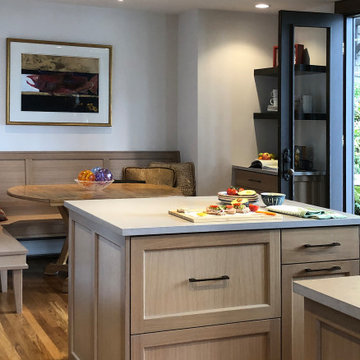
The owners wanted to take advantage of their views, add more natural light, increase storage, and have the kitchen function more efficiently. From dark and feeling closed-in, it was transformed to open, inviting and a place they enjoy every day. All the wall cabinets were removed and a bank of three tall windows were added for more light and ventilation.
After a new layout was designed, materials and finishes were selected. The first thing that is noticed when you walk into the room is the wall behind the range. The large expanse is very unique, like a work of natural art. When viewed it can look like waves or patches of clouds. The wall is a full slab of Dekton. The color is inspired by the industrial look of oxidized steel, with shades of grey, brown and black with metallic effects.
Mixed woods and stains were used for the cabinets. Storage was maximized, each drawer and cabinet have a function. The island is a perfect landing spot for groceries, meal prep or a buffet. Floating shelves add and open look.
The elegant banquette was custom built for the space. It has a slanted back for comfort and with styled legs it keeps it airy and light. The “L” shape optimizes the space and created a natural conversation spot and view of the water.
The kitchen has French doors that access an expansive deck, perfect for entertaining. The space was designed for this active couple making it a place to entertain and live everyday with joy.


 Cameo Kitchens, Inc.
Kelly Keul Duer
Kitchen - large traditional kitchen idea in DC Metro with granite countertops, white backsplash and an island
Kitchen - large traditional kitchen idea in DC Metro with granite countertops, white backsplash and an island
 Nancy Finneson | DeMane Design
The owners wanted to take advantage of their views, add more natural light, increase storage, and have the kitchen function more efficiently. From dark and feeling closed-in, it was transformed to open, inviting and a place they enjoy every day. All the wall cabinets were removed and a bank of three tall windows were added for more light and ventilation.
After a new layout was designed, materials and finishes were selected. The first thing that is noticed when you walk into the room is the wall behind the range. The large expanse is very unique, like a work of natural art. When viewed it can look like waves or patches of clouds. The wall is a full slab of Dekton. The color is inspired by the industrial look of oxidized steel, with shades of grey, brown and black with metallic effects.
Mixed woods and stains were used for the cabinets. Storage was maximized, each drawer and cabinet have a function. The island is a perfect landing spot for groceries, meal prep or a buffet. Floating shelves add and open look.
The elegant banquette was custom built for the space. It has a slanted back for comfort and with styled legs it keeps it airy and light. The “L” shape optimizes the space and created a natural conversation spot and view of the water.
The kitchen has French doors that access an expansive deck, perfect for entertaining. The space was designed for this active couple making it a place to entertain and live everyday with joy.
 All Things Barbecue

The Yoder Smokers YS640s Pellet Grill is the ultimate in versatility. Yoder Smokers introduced direct grilling to the pellet industry nearly ten years ago and that legacy continues with the YS640s.
Let's start with the control board. The Adaptive Control System (ACS), control board boasts impressive temperature control and precise built-in food monitoring. In addition to the ultra-powerful microprocessor, you can control your grill from virtually anywhere with Fireboard's industry-leading cloud connectivity system.
When we say Yoder Pellet Grills are built like a tank, we mean it. The hopper and cart are constructed of 14 gauge steel, while the cooking chamber is constructed of 10 gauge steel. Lift the hood on this grill and you'll quickly understand why this will be your grill for life.
This grill is packed full of features you will not find in other pellet grills. From the ceramic igniter to the two-piece diffuser, the engineers at Yoder Smokers have thought of it all. If you're looking for one grill to be your workhorse, you're at the right place.
 Kitchen Design Concepts
The moment we stepped in, we analyzed the space, listened to our client’s needs, and consequently gave this space the love and care it needed. As a result, this room did a complete 180 from a space that no one wanted to be in, to a space that is now bright and inviting! Since the remodel was completed, the transitional design still stands as one of our favorite remodels. Before we spill all the details, check out the BEFORE photos below:
Cabinetry
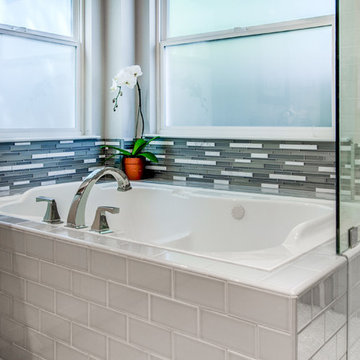
The vanity cabinets in this bathroom space are from Kitchen Craft with a Salem door-style in an Alabaster finish. The cabinets from Kitchen Craft are frameless, which gives great access and storage within. The addition of the counter-sitting cabinet also gives great storage space with its drawers for smaller items. Disclaimer: In most cases, we either refinish or reface existing cabinetry; however, in this particular case the clients needed new cabinet boxes.
Countertops
The countertops are a great contrast from the white cabinets and also adds a contemporary element. The quartz countertops are a 3cm Caesarstone in a Pebble Honed finish. We love the balance between the white and grey finishes! Also, quartz is a great low-maintenance material, it’s a win-win!
Tile
Now, while the cabinets and countertops play a huge role in this design, the tile is the one that really stands out. Let’s break it down, from Arizona Tile: the shower walls and tub face are a 3×6 H-Line ceramic tile in Denim, the accent on the shower wall and above the tub are a Soho glass and stone stack in Cloud, and the shower floor is a Bianco Carrera 1×1 penny round. Lastly, from Daltile: the flooring in a 12×24 Cotto Contempo with a finish in Pennsylvania Avenue.
Plumbing Fixtures
Without plumbing fixtures, we wouldn’t have a bathroom now would we? The plumbing finishes and style all complement the design on the bathroom and gives the overall space a designer look. From Toto: Two Rendezvous® lavatories in a Cotton finish. From Delta in the Dryden collection: one robe hook, two towel rings, one toilet paper holder and one double towel bar all in a Polished Nickel finish.
 Shana Cunningham Designs, LLC
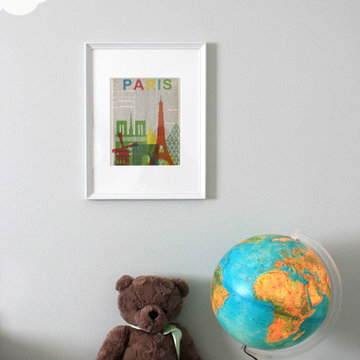
Mid-sized gender-neutral carpeted and beige floor nursery photo in Los Angeles with gray walls
 Interiors by Lucy Malagisi
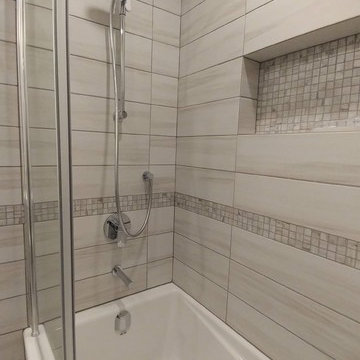
This is a small bathroom but keeping it light in color and adding a glass shower panel really helps to open up the space. The IKEA vanity and medicine cabinet provide enough storage space for this family of four. The fixtures were purchased at Vague & Vogue. The floor, wall and accent tiles were all purchased at Bois Franc Lavallee Inc. The room is painted in Benjamin Moore Cloud White with an accent in Benjamin Moore Stonington Gray.
Photo Credit: Lucy Malagisi

Sponsored
Columbus, OH

Hope Restoration & General Contracting
Columbus Design-Build, Kitchen & Bath Remodeling, Historic Renovations
 Interiors by Lucy Malagisi
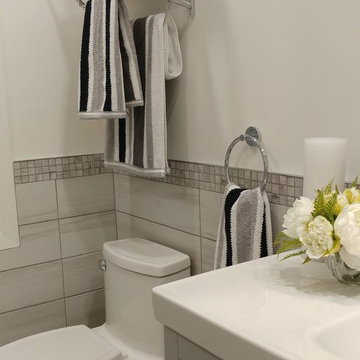
This is a small bathroom but keeping it light in color and adding a glass shower panel really helps to open up the space. The IKEA vanity and medicine cabinet provide enough storage space for this family of four. The fixtures were purchased at Vague & Vogue. The floor, wall and accent tiles were all purchased at Bois Franc Lavallee Inc. The room is painted in Benjamin Moore Cloud White with an accent in Benjamin Moore Stonington Gray.
Photo Credit: Lucy Malagisi
 Urbanhaus Designs

This bathroom was created with the tagline "simple luxury" in mind. Each detail was chosen with this and daily function in mind. Ample storage was created with two 60" vanities and a 24" central makeup vanity. The beautiful clouds wallpaper creates a relaxing atmosphere while also adding dimension and interest to a neutral space. The tall, beautiful brass mirrors and wall sconces add warmth and a timeless feel. The marigold velvet stool is a gorgeous happy pop that greets the homeowners each morning.
 Pierre Jean-Baptiste Interiors
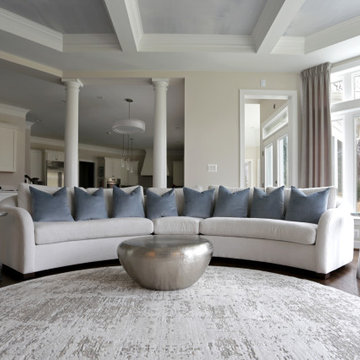
Our latest redesign of this home’s main level seamlessly blends architectural elegance with contemporary comfort. The foyer now makes a striking first impression, featuring refined wall molding, a fresh coat of paint, and a custom veneer bench seat. A breathtaking chandelier in polished nickel and crystal serves as the focal point, adding a layer of timeless sophistication. Moving into the family room, we introduced a textured Manila hemp wallpaper on the ceiling, evoking the soft movement of clouds. The fireplace was refaced in quartz while the existing mantel was carefully reapplied per the client’s request. A 14-foot curved performance fabric sofa, complemented by custom velvet throw pillows, sets the stage for a welcoming yet luxurious space. To enhance the room’s flow, we incorporated a 10-foot diameter rug that follows the sofa’s elegant curve, along with new drapery, swivel chairs, and carefully selected occasional tables.
Storage and smart functionality were key in this redesign. Custom cabinetry flanking the fireplace provides ample storage while floating shelves above, equipped with smart home-enabled LED strip lighting, showcase thoughtfully curated accessories. In the powder room, we introduced an ebony veneer push-to-open custom vanity topped with a striking Calacatta Viola marble sink. A custom mirror and premium light fixtures accentuate the rich new paint colors, elevating this small yet impactful space. The result is a refined, harmonious interior that reflects both the home’s architecture and the client’s desire for warmth and sophistication.
Tags: interior design, home renovation, foyer design, luxury interiors, modern classic style, family room makeover, fireplace redesign, custom cabinetry, smart home integration, powder room update, bespoke furniture, home decor, elegant interiors, ceiling wallpaper, LED lighting, high-end finishes, design inspiration, contemporary home, architectural details, home styling
 Interiors by Lucy Malagisi
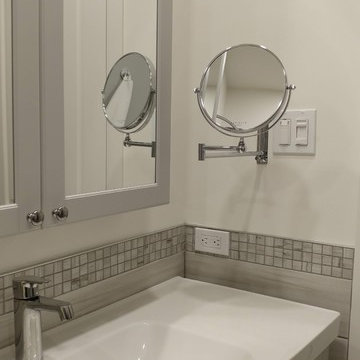
This is a small bathroom but keeping it light in color and adding a glass shower panel really helps to open up the space. The IKEA vanity and medicine cabinet provide enough storage space for this family of four. The fixtures were purchased at Vague & Vogue. The floor, wall and accent tiles were all purchased at Bois Franc Lavallee Inc. The room is painted in Benjamin Moore Cloud White with an accent in Benjamin Moore Stonington Gray.
Photo Credit: Lucy Malagisi

Sponsored
Columbus, OH
Hope Restoration & General Contracting
Columbus Design-Build, Kitchen & Bath Remodeling, Historic Renovations
 MACKENZIE'S WOODWORK
Boyd MacKenzie
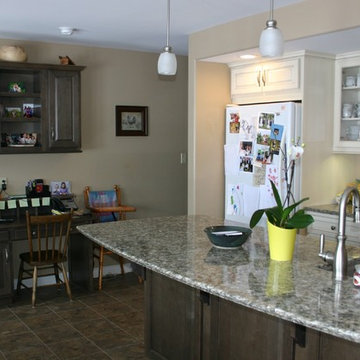
Mid-sized elegant l-shaped linoleum floor eat-in kitchen photo in Other with an undermount sink, raised-panel cabinets, white cabinets, quartz countertops, stainless steel appliances and an island
Mid-sized elegant l-shaped linoleum floor eat-in kitchen photo in Other with an undermount sink, raised-panel cabinets, white cabinets, quartz countertops, stainless steel appliances and an island
 Interiors by Lucy Malagisi
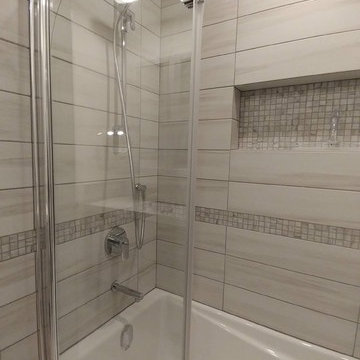
This is a small bathroom but keeping it light in color and adding a glass shower panel really helps to open up the space. The IKEA vanity and medicine cabinet provide enough storage space for this family of four. The fixtures were purchased at Vague & Vogue. The floor, wall and accent tiles were all purchased at Bois Franc Lavallee Inc. The room is painted in Benjamin Moore Cloud White with an accent in Benjamin Moore Stonington Gray.
 Urbanhaus Designs

This bathroom was created with the tagline "simple luxury" in mind. Each detail was chosen with this and daily function in mind. Ample storage was created with two 60" vanities and a 24" central makeup vanity. The beautiful clouds wallpaper creates a relaxing atmosphere while also adding dimension and interest to a neutral space. The tall, beautiful brass mirrors and wall sconces add warmth and a timeless feel. The marigold velvet stool is a gorgeous happy pop that greets the homeowners each morning.
37