
Search results for "Club cooler" in Home Design Ideas

Find the right local pro for your project
 Everything Home
This basement remodeling project involved transforming a traditional basement into a multifunctional space, blending a country club ambience and personalized decor with modern entertainment options.
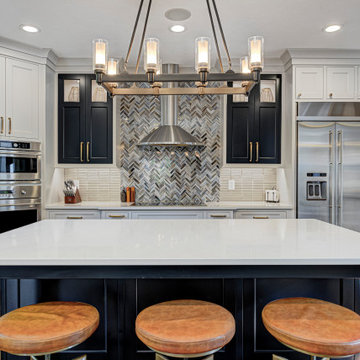
This elegant kitchen is all about modern functionality. With a repeating herringbone accent wall backsplash, ample storage, sleek countertops, and a spacious island with seating, this space is both practical and stylish.
---
Project completed by Wendy Langston's Everything Home interior design firm, which serves Carmel, Zionsville, Fishers, Westfield, Noblesville, and Indianapolis.
For more about Everything Home, see here: https://everythinghomedesigns.com/
To learn more about this project, see here: https://everythinghomedesigns.com/portfolio/carmel-basement-renovation
 Design West
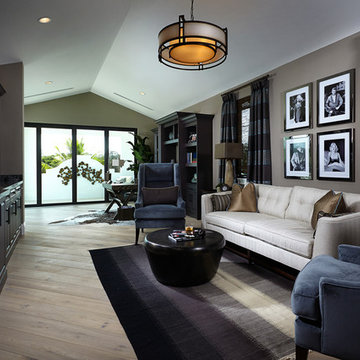
The club room can be found upstairs. It is a very large room with space for a separate desk and office space that sits right in front of the view of the golfcourse. A view that no other house in the community has. The club room is darker and richer with taupe walls and a full wall built in entertainment unit in a dark charcoal finish with room for a 60" television, a wine cooler and wine storage. The perfect space for a man cave. The soft gray sofa with traditional tufting is flanked by contemporary wing chairs in a dark blue fabric and dramatic striped draperies. The space is anchored by a bronze metal cocktail table. Movie icons are framed above the sofa. This is a quiet escape from the rest of the home and has its own bathroom attached.

 Siobhan's Outdoor Transformations
Flooding and drainage are becoming more and more common and we have lots of tools to mitigate, including plants and hardscaping. In this case were a large stream of rain water came down in the side yard of our client's we used a berm and plants to soak up the monsoon washouts. Veltiver, a tall ornamental grass to help prevent washouts from the adjacent golf club. We added a berm and underplanted it with Firebush. Veltiver is a warm season grass with light green, narrow leaves. It is stiffly erect with good fall color. Can be grown as an annual in a container in cooler climates. This is an edible plant and the oil obtain from the roots is used as a flavoring in sherbets, syrup sweets, fruit drinks and canned asparagus. These oils may be used in specific medical compounds.


 Sunwest Custom Homes
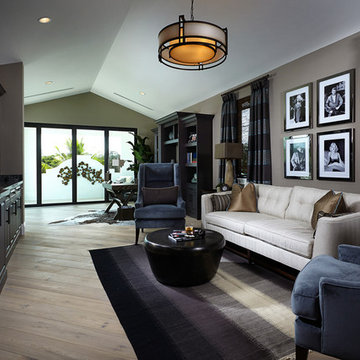
The club room can be found upstairs. It is a very large room with space for a separate desk and office space that sits right in front of the view of the golfcourse. A view that no other house in the community has. The club room is darker and richer with taupe walls and a full wall built in entertainment unit in a dark charcoal finish with room for a 60" television, a wine cooler and wine storage. The perfect space for a man cave. The soft gray sofa with traditional tufting is flanked by contemporary wing chairs in a dark blue fabric and dramatic striped draperies. The space is anchored by a bronze metal cocktail table. Movie icons are framed above the sofa. This is a quiet escape from the rest of the home and has it's own bathroom attached.
 BBH Design Studio
Photography credits: Scott Paterson
Home design - contemporary home design idea in Miami
Home design - contemporary home design idea in Miami
 BBH Design Studio
Photography credits: Scott Paterson
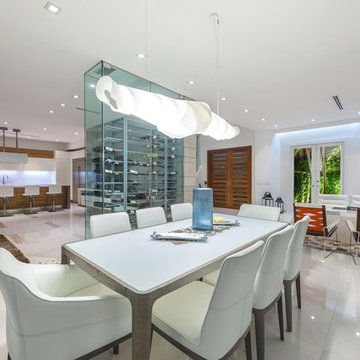
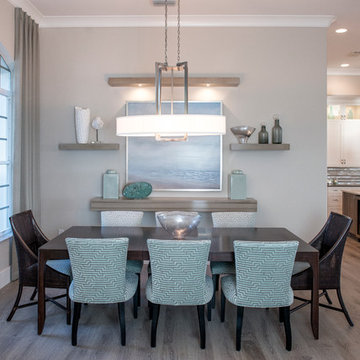
Inspiration for a contemporary dining room remodel in Miami
Inspiration for a contemporary dining room remodel in Miami
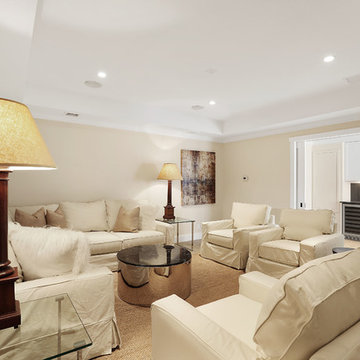
 Yankee Barn Homes
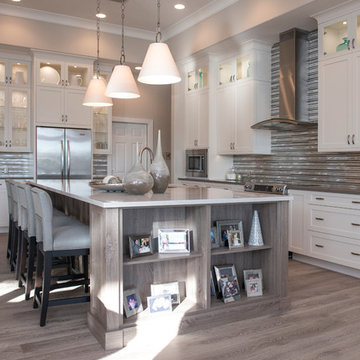
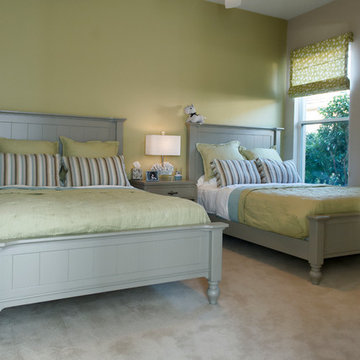
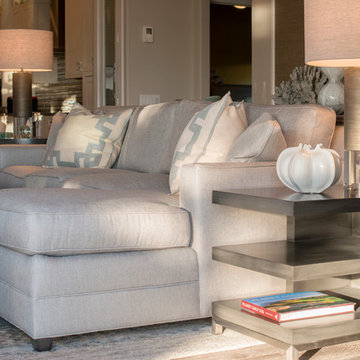
Yankee Barn Homes - Cove Hollow from The Hampton Series. The lower level contains guest quarters, a family room and bar area. The Upholstery is Pottery Barn, Side and Drum Tables from Bloomingdales, Faux wood porcelain flooring tile is from Artistic Tile. The bar Area counter tops is Corian, the Faucet is American Standard, millwork is custom, and the Wine Cooler is GE Monogram Series.
 Johnson Complete, LLC
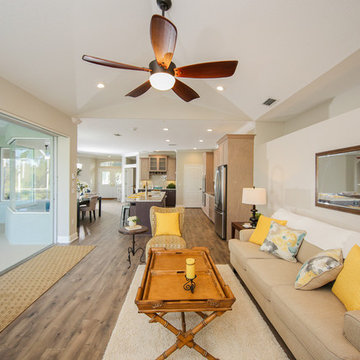
This gorgeous 4 bed, 3 bath, plus Den, pool/golf course view home is located in the highly sought after community of River Club South in LWR, has been completely remodeled including a new roof. Step through the double doors into the foyer to an open split floor plan. Large windows allow for natural light throughout the living space of the home. New wood floors travel through the foyer, living room, den/office, family room, kitchen and master suite. Large master suite w/sliders that lead out to the lanai/pool. Master Bath has his and her vanities & oversized walk-in shower with double shower heads. A large walk-in closet for “him” and sliding barn door opens into a huge “hers” closet area ready for customization. Completely updated spacious kitchen with new stainless steel appliances, new granite counters, and soft close custom cabinets. Double stainless steel built-in ovens, oversized island with deep high-end sink, dishwasher, large pantry & dry bar w/wine cooler make this kitchen a dream to work in. While preparing meals, enjoy clear views of the outdoors and pool area. Rear guest room has private bath and can act as in-law suite. Two more bedrooms with large closets. All bathrooms have been completely remodeled with new tile and fixtures. Spacious laundry room and storage closet. Large 2 car garage with built-in storage, a separate multi-purpose room off the garage with entrance from the inside of the garage or exterior of home. Private screened lanai and pool with unobstructed golf course view.
 REVIVAL
Outdoor living space
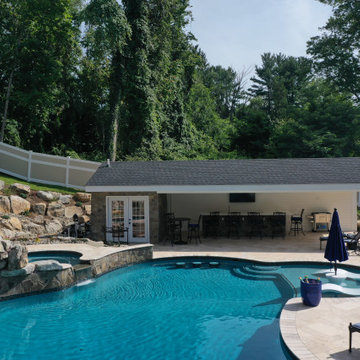
Inspiration for a mid-sized cottage backyard stone pool remodel in Philadelphia
Inspiration for a mid-sized cottage backyard stone pool remodel in Philadelphia
 Green Mountain Builders
Elegance personified. This gorgeous remodel in one of Southwest Florida’s premier Country Club Communities, Bonita Bay, is a beautiful example of the artistry and craftsmanship of a Green Mountain Builders remodel. The transitional kitchen includes a masterful blend of colors, textures and finishes. White shaker-style perimeter cabinets are contrasted with the darker mid-island cabinets. The kitchen also features sumptuous natural stone countertops and upgraded finishes and fixtures. The island is a massive focal point of the kitchen, while the spectacular custom cabinetry includes open-glass pantry and a beautiful wine cooler with glass front to feature the homeowner’s wine collection. Wide plank wood floors are extended throughout the home, and in the kitchen and family room space, a lovely wood ceiling is carried through.

The master bathroom was completely refigured to include the popular wet room concept, a trending feature for upscale remodels. As open-plan living becomes increasingly popular, it’s no surprise that the concept has extended to the bathroom. For homeowners seeking a serene retreat that feels like a visit to a spa, wet-room-style bathrooms are a natural fit. The transformation this bathroom went through is truly amazing. From the fantastic tile selections, flooring, shaker-style white cabinetry, custom walk-in tub and wonderful countertops, this is truly day spa influenced space.
7