
Search results for "Cluttering" in Home Design Ideas
 User
UserDavid Lauer Photography

Example of an urban open concept light wood floor living room design in Denver with a corner fireplace, a metal fireplace and brown walls
Example of an urban open concept light wood floor living room design in Denver with a corner fireplace, a metal fireplace and brown walls

 Jim Quigley Custom Homes LLC
Large transitional l-shaped porcelain tile and beige floor dedicated laundry room photo in Oklahoma City with a farmhouse sink, shaker cabinets, white cabinets, quartz countertops, beige walls, a side-by-side washer/dryer and beige countertops
 McClean Design

Designer: Paul McClean
Project Type: New Single Family Residence
Location: Los Angeles, CA
Approximate Size: 8,500 sf
Completion Date: 2012
Photographer: Nick Springett & Jim Bartsch
Find the right local pro for your project
 LeAnne Bunnell Interiors Inc.
professional photography by Adrian Shellard

Inspiration for a scandinavian laundry room remodel in Calgary
Inspiration for a scandinavian laundry room remodel in Calgary

 The Clutter Consultant
Master bedroom project. Homeowners focused on life and forgot about themselves. Needed to dig out and rediscover the life they wanted. Filled a few trucks for donation and trash-found a great quilt that was buried and forgotten about to use a bedcover. Turns out-they have enough clothes to not do wash for a month! Congrats to them to pair down, let go and discover they are worth it!!
 Simply_Space De-cluttering, Organising & Staging
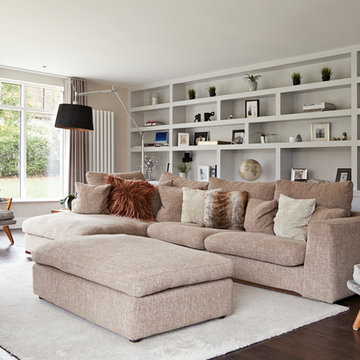
Bespoke bookcase
Large trendy formal and open concept dark wood floor and brown floor living room photo in Hertfordshire with gray walls, a two-sided fireplace, a stone fireplace and a wall-mounted tv
Large trendy formal and open concept dark wood floor and brown floor living room photo in Hertfordshire with gray walls, a two-sided fireplace, a stone fireplace and a wall-mounted tv
 Simply_Space De-cluttering, Organising & Staging
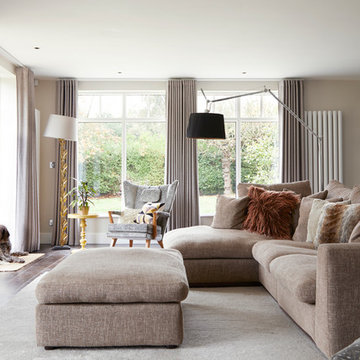
Living room with muted colour scheme. Large windows.
Large trendy formal and open concept dark wood floor and brown floor living room photo in Hertfordshire with gray walls, a two-sided fireplace, a stone fireplace and no tv
Large trendy formal and open concept dark wood floor and brown floor living room photo in Hertfordshire with gray walls, a two-sided fireplace, a stone fireplace and no tv
 Shor Home
Laura Moss Photography

Elegant gray tile and subway tile multicolored floor walk-in shower photo in Boston with white cabinets, gray walls, an undermount sink, gray countertops and recessed-panel cabinets
Elegant gray tile and subway tile multicolored floor walk-in shower photo in Boston with white cabinets, gray walls, an undermount sink, gray countertops and recessed-panel cabinets
 DGI Design x Build

The kitchen pulls in Japandi-influence with rift-cut white-oak cabinets, a simple textural backsplash and an oversized stone hood.
Example of a trendy u-shaped open concept kitchen design in Chicago with flat-panel cabinets, white backsplash, mosaic tile backsplash, stainless steel appliances, a peninsula and white countertops
Example of a trendy u-shaped open concept kitchen design in Chicago with flat-panel cabinets, white backsplash, mosaic tile backsplash, stainless steel appliances, a peninsula and white countertops
 First Lamp
John Granen

Example of a mid-sized minimalist galley concrete floor and gray floor open concept kitchen design in Seattle with an undermount sink, flat-panel cabinets, medium tone wood cabinets, quartz countertops, white backsplash, stone slab backsplash, stainless steel appliances and an island
Example of a mid-sized minimalist galley concrete floor and gray floor open concept kitchen design in Seattle with an undermount sink, flat-panel cabinets, medium tone wood cabinets, quartz countertops, white backsplash, stone slab backsplash, stainless steel appliances and an island

 Rikki Snyder
Photo: Rikki Snyder © 2013 Houzz
Eclectic medium tone wood floor bedroom photo in New York with blue walls
Eclectic medium tone wood floor bedroom photo in New York with blue walls

 C. Boesch Design
A need for extra counter space and fine wine service, creates a ‘JEWEL’ of a kitchen! As the artful anchor, the Emerald Glacier quartzite includes many shades of lush green, grey and red. Complimentary colors of natural cherry cabinets, warm walnut floors and surrounding Willow glass backsplash support the vibrant, playful colors creating an enhanced multifunctional space.
Copyright Dean J. Birinyi, ASMP

 EL & EL Wood Products Corp.
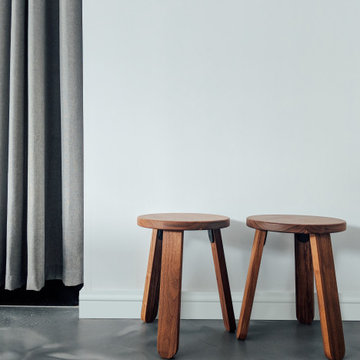
A little pop of detail can go along way. This baseboard is a great representation of a moulding adding in beautiful detail to the otherwise plain space.
Baseboard: 355MUL
 Store with Style
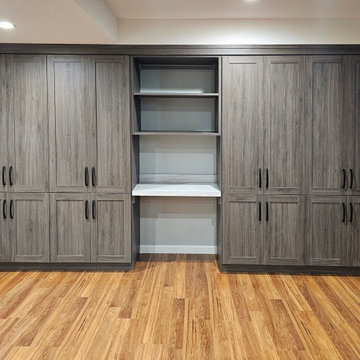
Basement - mid-sized transitional light wood floor and brown floor basement idea in Cleveland with gray walls

 Elms Interior Design
Photography by Micheal J. Lee
Example of a small transitional mosaic tile floor and gray floor powder room design in Boston with open cabinets, a one-piece toilet, gray walls, a vessel sink and marble countertops
Example of a small transitional mosaic tile floor and gray floor powder room design in Boston with open cabinets, a one-piece toilet, gray walls, a vessel sink and marble countertops
 LK ARTS PHOTOGRAPHY

“Make it simple yet significant “- was the brief given by our warmest couple clients, Manish and Vanshika.
Nestled in the posh area of Hiranandani Gardens, Powai, this home has a clean and open look with lots of greenery.
The living dining space is a combination of
Scandinavian and Contemporary style. Grey colored highlighting accent walls, Nordic style inspired lights and wall accessories make the space look warm and inviting. The open kitchen with the breakfast counter and hanging light adds to the entire appeal. The book corner in the passage with the Mandir and the bold black and gold wall print behind is surely eye catching

 Cynthia Porche Interiors
Fall into luxury, and escape from the day!
Photo: Patrick Heagney
Example of a large classic master dark wood floor and brown floor bedroom design in Atlanta with blue walls and no fireplace
Example of a large classic master dark wood floor and brown floor bedroom design in Atlanta with blue walls and no fireplace
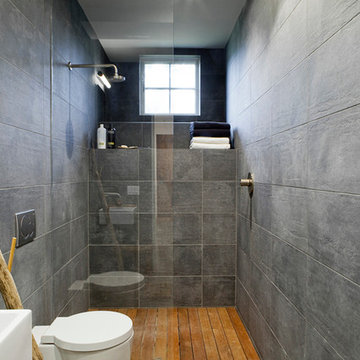
 Benjamin Construction
Example of a trendy 3/4 gray tile walk-in shower design in Boston with gray walls

 Elizabeth Kohn Design
Mid-sized transitional gender-neutral carpeted and beige floor playroom photo in New York with beige walls
91