
Search results for "Cm material -" in Home Design Ideas

 Dream Kitchens
Large tuscan medium tone wood floor and brown floor kitchen photo in Detroit with a farmhouse sink, white cabinets, quartz countertops, white backsplash, marble backsplash, stainless steel appliances, an island, white countertops and recessed-panel cabinets

 Bill Fry Construction - Wm. H. Fry Const. Co.
This kitchen design in a whole house remodel in Palo Alto started with the sunburst kitchen clock.
Example of a mid-sized 1960s l-shaped light wood floor and brown floor eat-in kitchen design in San Francisco with an undermount sink, flat-panel cabinets, dark wood cabinets, quartz countertops, gray backsplash, glass tile backsplash, stainless steel appliances, an island and white countertops
Example of a mid-sized 1960s l-shaped light wood floor and brown floor eat-in kitchen design in San Francisco with an undermount sink, flat-panel cabinets, dark wood cabinets, quartz countertops, gray backsplash, glass tile backsplash, stainless steel appliances, an island and white countertops

 Tenhulzen Remodeling
Reconfiguration of the exising kitchen/living room area yielded a more gracious entertaining space with unobstructed views and natural lighting.
The pre-finished flooring is a 5" width plank from Dansk Hardwood: Vintage Birch Hard-scraped Solid in the "Toast" finish with satin sheen. Last I checked, it was discontinued by the manufacturer.
Find the right local pro for your project

 Carl Mattison Design
josh vick, home tour america
Tub/shower combo - mid-sized traditional white tile and ceramic tile mosaic tile floor tub/shower combo idea in Atlanta with an undermount sink, shaker cabinets, white cabinets, granite countertops, a one-piece toilet and blue walls
Tub/shower combo - mid-sized traditional white tile and ceramic tile mosaic tile floor tub/shower combo idea in Atlanta with an undermount sink, shaker cabinets, white cabinets, granite countertops, a one-piece toilet and blue walls
 Cornelius Homes, Inc.

View of cooktop area custom hood and sliding marble panels with shelves behind.
Example of a trendy light wood floor kitchen design in Kansas City with light wood cabinets, marble countertops and marble backsplash
Example of a trendy light wood floor kitchen design in Kansas City with light wood cabinets, marble countertops and marble backsplash

 Robert Elliott Custom Homes
Nathan Schroder Photography
BK Design Studio
Robert Elliott Custom Homes
Open concept kitchen - contemporary galley dark wood floor open concept kitchen idea in Dallas with a drop-in sink, shaker cabinets, gray cabinets, marble countertops, white backsplash, stone slab backsplash, stainless steel appliances and an island
Open concept kitchen - contemporary galley dark wood floor open concept kitchen idea in Dallas with a drop-in sink, shaker cabinets, gray cabinets, marble countertops, white backsplash, stone slab backsplash, stainless steel appliances and an island
 CM Fresh Perspectives

Mid-sized elegant medium tone wood floor and brown floor eat-in kitchen photo in Seattle with an undermount sink, raised-panel cabinets, white cabinets, quartz countertops, white backsplash, subway tile backsplash, stainless steel appliances, an island and gray countertops

Sponsored
Fredericksburg, OH

High Point Cabinets
Columbus' Experienced Custom Cabinet Builder | 4x Best of Houzz Winner
 studio CM
Mike Schwartz
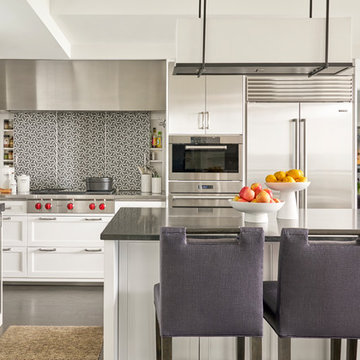
Eat-in kitchen - transitional u-shaped dark wood floor and brown floor eat-in kitchen idea in Chicago with soapstone countertops, mosaic tile backsplash, stainless steel appliances, an undermount sink, shaker cabinets, white cabinets, gray backsplash and an island
Eat-in kitchen - transitional u-shaped dark wood floor and brown floor eat-in kitchen idea in Chicago with soapstone countertops, mosaic tile backsplash, stainless steel appliances, an undermount sink, shaker cabinets, white cabinets, gray backsplash and an island
 Orren Pickell Building Group

His and her vanities with corner makeup table. The stone tops are 3cm Carrara Grigio natural quartz milled to 2cm with an eased edge and 4" backsplash. Photo by Mike Kaskel.
 Hannah Dee Interiors
Courtney Apple Photography

Inspiration for a mid-sized coastal medium tone wood floor kitchen remodel in Philadelphia with shaker cabinets, quartz countertops, gray backsplash, porcelain backsplash, white appliances, no island and blue cabinets
Inspiration for a mid-sized coastal medium tone wood floor kitchen remodel in Philadelphia with shaker cabinets, quartz countertops, gray backsplash, porcelain backsplash, white appliances, no island and blue cabinets

 Lewis / Schoeplein architects
Izumi Tanaka
Open concept kitchen - mid-century modern galley medium tone wood floor open concept kitchen idea in Los Angeles with a single-bowl sink, flat-panel cabinets, gray cabinets, quartz countertops, gray backsplash, ceramic backsplash and paneled appliances
Open concept kitchen - mid-century modern galley medium tone wood floor open concept kitchen idea in Los Angeles with a single-bowl sink, flat-panel cabinets, gray cabinets, quartz countertops, gray backsplash, ceramic backsplash and paneled appliances
 Merit Kitchens, MK Designs
Design by David Earl and Birgitte Pearce. Photos by Regan Wood.
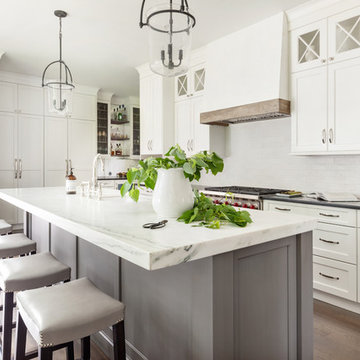
Inspiration for a transitional medium tone wood floor kitchen remodel in New York with marble countertops, white backsplash, an island, white countertops, an undermount sink, shaker cabinets, white cabinets, subway tile backsplash and stainless steel appliances
Inspiration for a transitional medium tone wood floor kitchen remodel in New York with marble countertops, white backsplash, an island, white countertops, an undermount sink, shaker cabinets, white cabinets, subway tile backsplash and stainless steel appliances

 Next Stage Design + Build
Scott DuBose
Inspiration for a large contemporary master gray tile and porcelain tile porcelain tile and white floor alcove bathtub remodel in San Francisco with flat-panel cabinets, gray cabinets, gray walls, granite countertops, white countertops and a drop-in sink
Inspiration for a large contemporary master gray tile and porcelain tile porcelain tile and white floor alcove bathtub remodel in San Francisco with flat-panel cabinets, gray cabinets, gray walls, granite countertops, white countertops and a drop-in sink

Sponsored
Delaware, OH

Buckeye Basements, Inc.
Central Ohio's Basement Finishing ExpertsBest Of Houzz '13-'21
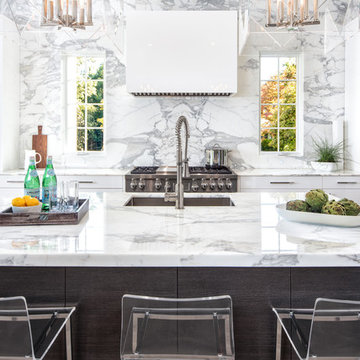
Open concept kitchen - transitional galley medium tone wood floor open concept kitchen idea in Charlotte with an undermount sink, flat-panel cabinets, marble countertops, stainless steel appliances, an island, white cabinets, white backsplash and stone slab backsplash
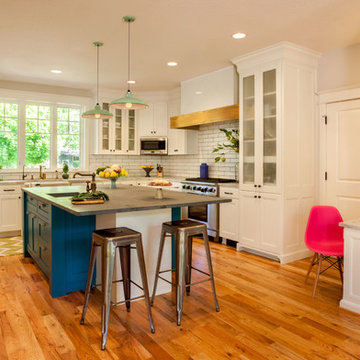
Large transitional u-shaped medium tone wood floor open concept kitchen photo in Portland with an island, a farmhouse sink, shaker cabinets, white cabinets, white backsplash, subway tile backsplash, stainless steel appliances and marble countertops
 True Homes Photography
Hunter Coon - True Homes Photography

Inspiration for a mid-sized transitional master gray tile and porcelain tile porcelain tile bathroom remodel in Dallas with shaker cabinets, gray cabinets, a one-piece toilet, gray walls, solid surface countertops and a console sink
Inspiration for a mid-sized transitional master gray tile and porcelain tile porcelain tile bathroom remodel in Dallas with shaker cabinets, gray cabinets, a one-piece toilet, gray walls, solid surface countertops and a console sink

 Sandella Custom Interiors, LLC
Trendy freestanding desk light wood floor study room photo in Phoenix with gray walls

Sponsored
Columbus, OH

Snider & Metcalf Interior Design, LTD
Leading Interior Designers in Columbus, Ohio & Ponte Vedra, Florida
 Davis Home Pros
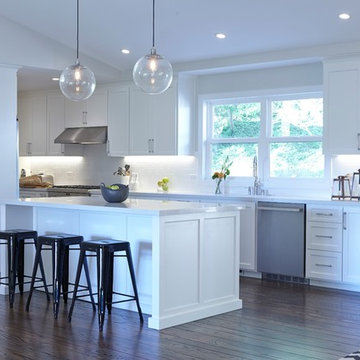
Eat-in kitchen - large transitional galley dark wood floor eat-in kitchen idea in San Francisco with white cabinets, an island, an undermount sink, shaker cabinets, quartz countertops, white backsplash, subway tile backsplash and stainless steel appliances
 RemodelWerks LLC
Photo Credits: Greg Perko Photography

Large transitional l-shaped light wood floor and brown floor eat-in kitchen photo in Boston with shaker cabinets, black cabinets, matchstick tile backsplash, stainless steel appliances, an island, a double-bowl sink, solid surface countertops and multicolored backsplash
Large transitional l-shaped light wood floor and brown floor eat-in kitchen photo in Boston with shaker cabinets, black cabinets, matchstick tile backsplash, stainless steel appliances, an island, a double-bowl sink, solid surface countertops and multicolored backsplash
 Alvarez Homes
Photography by Jorge Alvarez.
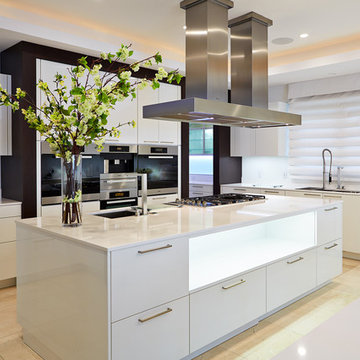
Enclosed kitchen - mid-sized contemporary l-shaped travertine floor and beige floor enclosed kitchen idea in Tampa with an undermount sink, flat-panel cabinets, white cabinets, white backsplash, stainless steel appliances, solid surface countertops, glass sheet backsplash and two islands
Enclosed kitchen - mid-sized contemporary l-shaped travertine floor and beige floor enclosed kitchen idea in Tampa with an undermount sink, flat-panel cabinets, white cabinets, white backsplash, stainless steel appliances, solid surface countertops, glass sheet backsplash and two islands
8