
Search results for "Cm material -" in Home Design Ideas

 Cabinet-S-Top
In this kitchen we installed Waypoint Livingspaces cabinets on the perimeter is 702F doorstyle in Painted Hazelnut Glaze and on the island is 650F doorstyle in Cherry Java accented with Amerock Revitilize pulls and Chandler knobs in oil rubbed bronze. On the countertops is Giallo Ornamental 3cm Granite with a 4” backsplash below the microwave area. On the wall behind the range is 2 x 8 Brickwork tile in Terrace color. Kichler Avery 3 pendant lights were installed over the island. A Blanco single bowl sink in Biscotti color with a Moen Waterhill single handle faucet with the side spray was installed. Three 18” time weathered Faux wood beams in walnut color were installed on the ceiling to accent the kitchen.
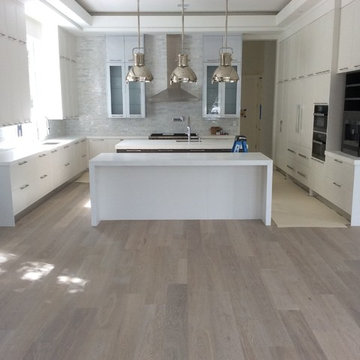
 C & M Wood Flooring Center, Inc.
Example of a large trendy u-shaped light wood floor eat-in kitchen design in Miami with an undermount sink, flat-panel cabinets, white cabinets, quartzite countertops, paneled appliances and two islands
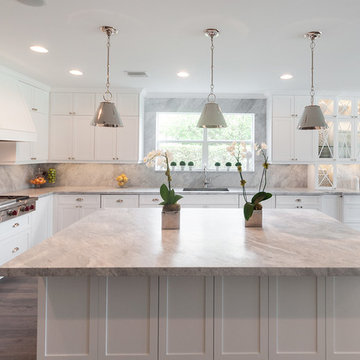
 Opustone
Bianco Mykonos countertops & backsplash
Large minimalist porcelain tile kitchen photo in Miami with a drop-in sink, raised-panel cabinets, white cabinets, marble countertops, multicolored backsplash, stone slab backsplash, stainless steel appliances and an island
Large minimalist porcelain tile kitchen photo in Miami with a drop-in sink, raised-panel cabinets, white cabinets, marble countertops, multicolored backsplash, stone slab backsplash, stainless steel appliances and an island
Find the right local pro for your project
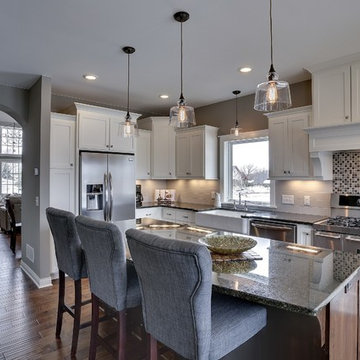
 Ridge Construction LLC
Eat-in kitchen - mid-sized transitional l-shaped dark wood floor eat-in kitchen idea in Minneapolis with a farmhouse sink, shaker cabinets, white cabinets, laminate countertops, gray backsplash, ceramic backsplash, stainless steel appliances and an island
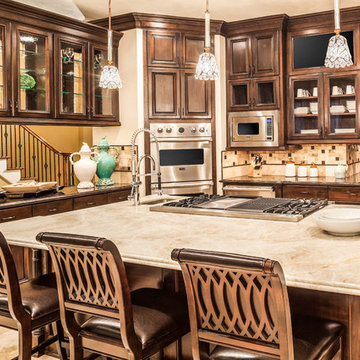
Inspiration for a large timeless u-shaped travertine floor eat-in kitchen remodel in Houston with an undermount sink, raised-panel cabinets, dark wood cabinets, granite countertops, beige backsplash, stone tile backsplash, stainless steel appliances and an island
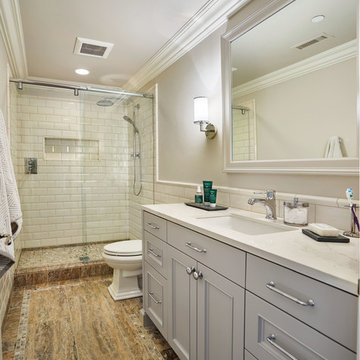
Alcove shower - large traditional kids' white tile and ceramic tile porcelain tile alcove shower idea in Portland with recessed-panel cabinets, gray cabinets, gray walls, an undermount sink and quartz countertops
 Zelaya Properties LLC


We used: hollow stainless steel bar pull hardware. 3 cm Ceasarstone quartz countertops in organic white. Reico Acrilux cabinetry in Linear Silver, U-Line U2224BEVINT60A 24" built-in beverage center with 4.9 cubic foot capacity, digital touch pad and convection cooling system. Vanier 7" engineered hardwood floors in Summer Wreath Gray.
Paint colors:
Walls: Benjamin Moore China White PM-20, eggshell finish
Trim/Molding: Benjamin Moore China White PM-20, satin or semigloss finish

Sponsored
Delaware, OH

Buckeye Basements, Inc.
Central Ohio's Basement Finishing ExpertsBest Of Houzz '13-'21
 Woodstone Cabinetry

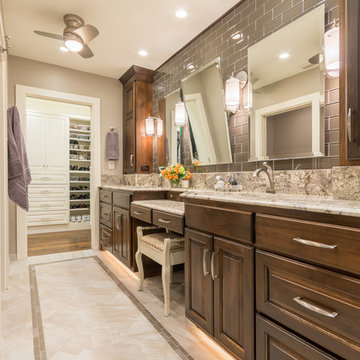
Example of a mid-sized transitional master porcelain tile and brown floor bathroom design in Atlanta with shaker cabinets, gray cabinets, gray walls, an undermount sink and granite countertops
 Realty Restoration, LLC
Christopher Davison, AIA
Walk-in shower - mid-sized traditional master gray tile and glass tile porcelain tile walk-in shower idea in Austin with an undermount sink, raised-panel cabinets, medium tone wood cabinets, granite countertops and beige walls
Walk-in shower - mid-sized traditional master gray tile and glass tile porcelain tile walk-in shower idea in Austin with an undermount sink, raised-panel cabinets, medium tone wood cabinets, granite countertops and beige walls
 Aria Stone Gallery

This masculine and modern Onyx Nuvolato marble bar and feature wall is perfect for hosting everything from game-day events to large cocktail parties. The onyx countertops and feature wall are backlit with LED lights to create a warm glow throughout the room. The remnants from this project were fashioned to create a matching backlit fireplace. Open shelving provides storage and display, while a built in tap provides quick access and easy storage for larger bulk items.
 Cm9 Design
Photography by: Kelly Teich
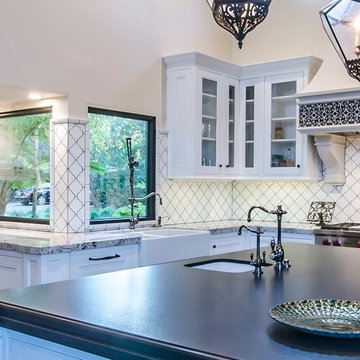
Example of a huge tuscan l-shaped dark wood floor open concept kitchen design in Santa Barbara with a farmhouse sink, beaded inset cabinets, white cabinets, granite countertops, white backsplash, ceramic backsplash, stainless steel appliances and an island
Example of a huge tuscan l-shaped dark wood floor open concept kitchen design in Santa Barbara with a farmhouse sink, beaded inset cabinets, white cabinets, granite countertops, white backsplash, ceramic backsplash, stainless steel appliances and an island
 Wende Woodworking LLC
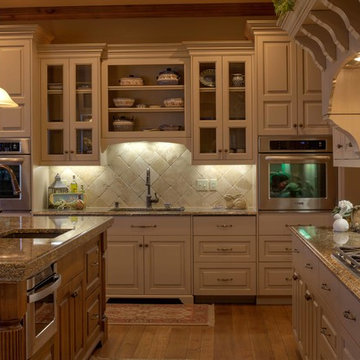
Kitchen is painted and glazed perimeter cabinetry with a stained Alder island. Ogee edge on all perimeter tops and 9CM laminated edge on island. This kitchen had 2 ovens, 2 sinks and 2 dishwashers both with wood fronts. Paul Kivett
 TKS Design Group
Free ebook, Creating the Ideal Kitchen. DOWNLOAD NOW

The new galley style configuration features a simple work triangle of a Kitchenaid refrigerator, Wolf range and Elkay sink. With plenty of the seating nearby, we opted to utilize the back of the island for storage. In addition, the two tall cabinets flanking the opening of the breakfast room feature additional pantry storage. An appliance garage to the left of the range features roll out shelves.
The tall cabinets and wall cabinets feature simple white shaker doors while the base cabinets and island are Benjamin Moore “Hale Navy”. Hanstone Campina quartz countertops, walnut accents and gold hardware and lighting make for a stylish and up-to-date feeling space.
The backsplash is a 5" Natural Stone hex. Faucet is a Litze by Brizo in Brilliant Luxe Gold. Hardware is It Pull from Atlas in Vintage Brass and Lighting was purchased by the owner from Schoolhouse Electric.
Designed by: Susan Klimala, CKBD
Photography by: LOMA Studios
For more information on kitchen and bath design ideas go to: www.kitchenstudio-ge.com

Sponsored
Fredericksburg, OH

High Point Cabinets
Columbus' Experienced Custom Cabinet Builder | 4x Best of Houzz Winner
 studio CM
Mike Schwartz
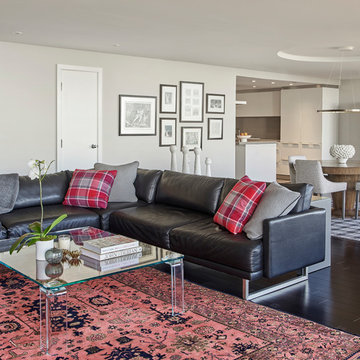
Trendy formal and open concept dark wood floor and brown floor living room photo in Chicago with gray walls
Trendy formal and open concept dark wood floor and brown floor living room photo in Chicago with gray walls
 Mountainwood Homes
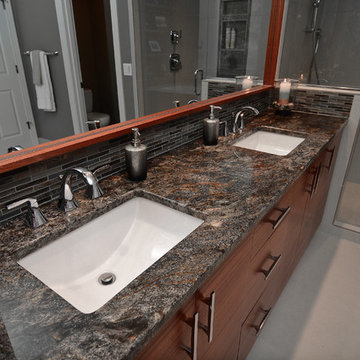
The client’s goal was to bring the outside scenery inside. This earthy granite, under-mount sinks, and custom mirror frame make the space feel contemporary and warm.
Photos by Vern Uyetake
 Highmark Builders
SpaceCrafting Photography
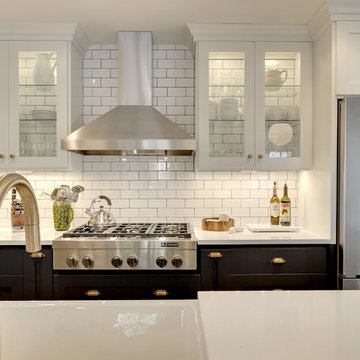
Mid-sized eclectic l-shaped medium tone wood floor eat-in kitchen photo in Minneapolis with a farmhouse sink, shaker cabinets, white cabinets, quartz countertops, white backsplash, subway tile backsplash, stainless steel appliances and an island
Mid-sized eclectic l-shaped medium tone wood floor eat-in kitchen photo in Minneapolis with a farmhouse sink, shaker cabinets, white cabinets, quartz countertops, white backsplash, subway tile backsplash, stainless steel appliances and an island
 ReVision Design + Build
Winner of the 2016 NARI Charlotte Chapter Contractor of the Year Award for Best Residential Kitchen from $100,001-$150,000 and Best of Show.
© Deborah Scannell Photography.

Sponsored
Plain City, OH

Kuhns Contracting, Inc.
Central Ohio's Trusted Home Remodeler Specializing in Kitchens & Baths
 Next Stage Design + Build
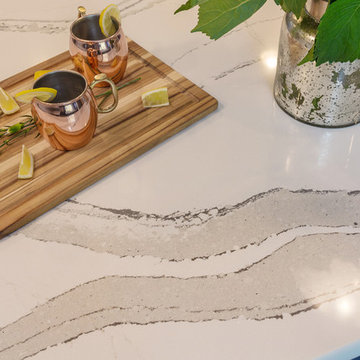
The large island is topped with Cambria's Brittanica, an engineered quartz that mimics the look of marble.
Inspiration for a large transitional dark wood floor and brown floor kitchen remodel in San Francisco with an undermount sink, glass-front cabinets, blue cabinets, quartz countertops, gray backsplash, ceramic backsplash, stainless steel appliances and an island
Inspiration for a large transitional dark wood floor and brown floor kitchen remodel in San Francisco with an undermount sink, glass-front cabinets, blue cabinets, quartz countertops, gray backsplash, ceramic backsplash, stainless steel appliances and an island
 Triton Stone
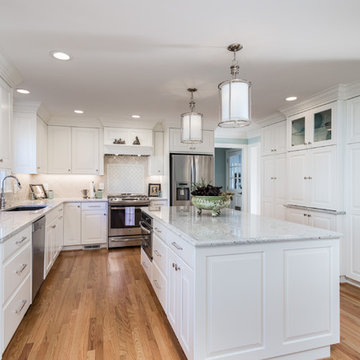
This traditional kitchen features beautiful 3cm Bianco Manhattan granite, blanco silgranite sink, and crackle tile backsplash.
Mid-sized elegant l-shaped medium tone wood floor and brown floor open concept kitchen photo in Raleigh with granite countertops, an undermount sink, raised-panel cabinets, white cabinets, white backsplash, ceramic backsplash, stainless steel appliances, an island and white countertops
Mid-sized elegant l-shaped medium tone wood floor and brown floor open concept kitchen photo in Raleigh with granite countertops, an undermount sink, raised-panel cabinets, white cabinets, white backsplash, ceramic backsplash, stainless steel appliances, an island and white countertops
 Aria Stone Gallery

This masculine and modern Onyx Nuvolato marble bar and feature wall is perfect for hosting everything from game-day events to large cocktail parties. The onyx countertops and feature wall are backlit with LED lights to create a warm glow throughout the room. The remnants from this project were fashioned to create a matching backlit fireplace. Open shelving provides storage and display, while a built in tap provides quick access and easy storage for larger bulk items.
42