
Search results for "Cm material" in Home Design Ideas
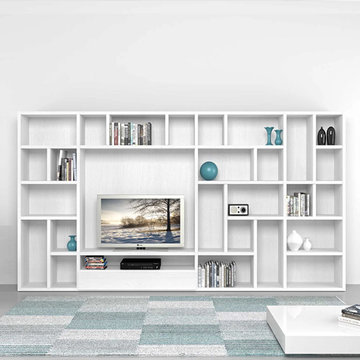
 My Italian Living
This wall unit comes with roomy modules along with shelves. The composition of this furniture is available in glossy, wood laminate, or matte lacquered finish. Made from the finest quality materials and given a modern touch to enhance the look of your living space.
Available in many colors.
Length: 333.2cm- Height: 182.1cm- Width: 35cm.
The furniture carries a melamine structure.
Will take around 10 days of delivery.
The item can be purchased for £ 1,999.00.
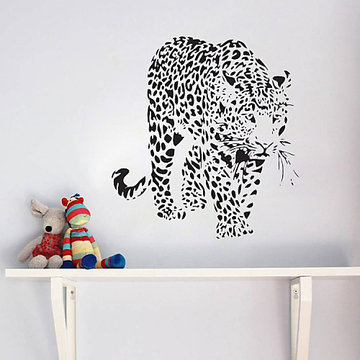
 wallstickerdeal
Description:
Size: S: 22.4"W x 22.8"H ( 57cm x 58cm )
M: 33.5"W x 34"H ( 85cm x 87cm )
L: 44.8"W x 45.6"H ( 114cm x 116cm)
Category: Animals Wall Stickers
Material: Vinyl Wall Stickers
Room : bedroom, living room, Kids Room
Color : Black
Includes : Leopard
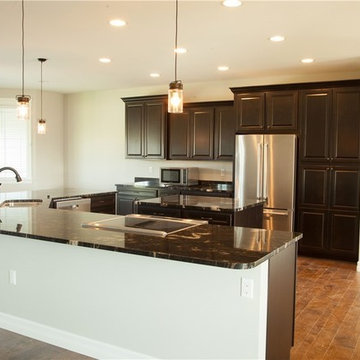
 Tops Solid Surface
Product: Granite
Color: Titanium 3CM (by MS International, Inc.)
Edge: Eased (1/8" Radius)
Inspiration for a large timeless u-shaped dark wood floor and brown floor enclosed kitchen remodel in Seattle with an undermount sink, granite countertops, stone slab backsplash, raised-panel cabinets, dark wood cabinets, stainless steel appliances and a peninsula
Inspiration for a large timeless u-shaped dark wood floor and brown floor enclosed kitchen remodel in Seattle with an undermount sink, granite countertops, stone slab backsplash, raised-panel cabinets, dark wood cabinets, stainless steel appliances and a peninsula
Find the right local pro for your project

 South One Supply & Home Center
Kitchen - large modern porcelain tile kitchen idea with an undermount sink, raised-panel cabinets, light wood cabinets, granite countertops and green countertops
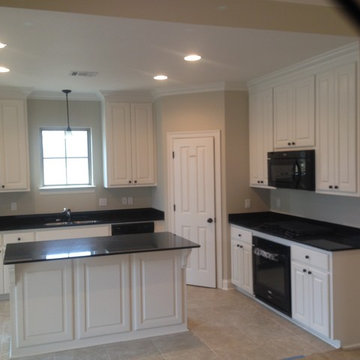
 GNL Granite Design
2CM Black Pearl Granite
Eased edges
50/50 Undermount Stainless Steel Sink
courtesy of Leticia dePaula
Inspiration for a timeless ceramic tile eat-in kitchen remodel in New Orleans with white cabinets, granite countertops, black backsplash, stainless steel appliances and an island
Inspiration for a timeless ceramic tile eat-in kitchen remodel in New Orleans with white cabinets, granite countertops, black backsplash, stainless steel appliances and an island
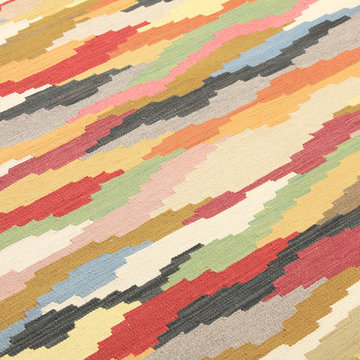
 Loominology
Medium Thin Modern Flat Weave Rugs
Origin: Bangladesh
Color: Multicolored
Where to use: Bed/Living Room, Dining Room, Kitchen, Hall
Material: Wool
Paint Quality: Modern
Wash Quality: Excellent
Size: 3'9"x5'6'' ( 120cm x 180 cm = 2.06 m2)
CODE: 4244755789025
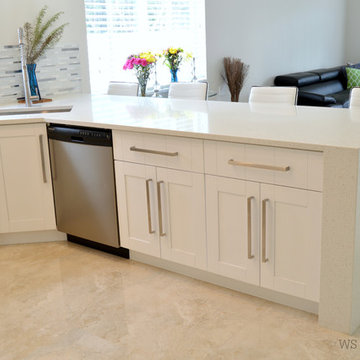
 WS Granite Tops
Kitchen
Countertop Material: Sparkling White Quartz 3cm from MSI
Ligia Moreno Photography
Kitchen - kitchen idea in Miami with an undermount sink, shaker cabinets, white cabinets, quartz countertops, stainless steel appliances and an island
Kitchen - kitchen idea in Miami with an undermount sink, shaker cabinets, white cabinets, quartz countertops, stainless steel appliances and an island

Sponsored
Sunbury, OH

J.Holderby - Renovations
Franklin County's Leading General Contractors - 2X Best of Houzz!

 Advance Design Studio, Ltd.
This 1930's Barrington Hills farmhouse was in need of some TLC when it was purchased by this southern family of five who planned to make it their new home. The renovation taken on by Advance Design Studio's designer Scott Christensen and master carpenter Justin Davis included a custom porch, custom built in cabinetry in the living room and children's bedrooms, 2 children's on-suite baths, a guest powder room, a fabulous new master bath with custom closet and makeup area, a new upstairs laundry room, a workout basement, a mud room, new flooring and custom wainscot stairs with planked walls and ceilings throughout the home.
The home's original mechanicals were in dire need of updating, so HVAC, plumbing and electrical were all replaced with newer materials and equipment. A dramatic change to the exterior took place with the addition of a quaint standing seam metal roofed farmhouse porch perfect for sipping lemonade on a lazy hot summer day.
In addition to the changes to the home, a guest house on the property underwent a major transformation as well. Newly outfitted with updated gas and electric, a new stacking washer/dryer space was created along with an updated bath complete with a glass enclosed shower, something the bath did not previously have. A beautiful kitchenette with ample cabinetry space, refrigeration and a sink was transformed as well to provide all the comforts of home for guests visiting at the classic cottage retreat.
The biggest design challenge was to keep in line with the charm the old home possessed, all the while giving the family all the convenience and efficiency of modern functioning amenities. One of the most interesting uses of material was the porcelain "wood-looking" tile used in all the baths and most of the home's common areas. All the efficiency of porcelain tile, with the nostalgic look and feel of worn and weathered hardwood floors. The home’s casual entry has an 8" rustic antique barn wood look porcelain tile in a rich brown to create a warm and welcoming first impression.
Painted distressed cabinetry in muted shades of gray/green was used in the powder room to bring out the rustic feel of the space which was accentuated with wood planked walls and ceilings. Fresh white painted shaker cabinetry was used throughout the rest of the rooms, accentuated by bright chrome fixtures and muted pastel tones to create a calm and relaxing feeling throughout the home.
Custom cabinetry was designed and built by Advance Design specifically for a large 70” TV in the living room, for each of the children’s bedroom’s built in storage, custom closets, and book shelves, and for a mudroom fit with custom niches for each family member by name.
The ample master bath was fitted with double vanity areas in white. A generous shower with a bench features classic white subway tiles and light blue/green glass accents, as well as a large free standing soaking tub nestled under a window with double sconces to dim while relaxing in a luxurious bath. A custom classic white bookcase for plush towels greets you as you enter the sanctuary bath.
Joe Nowak
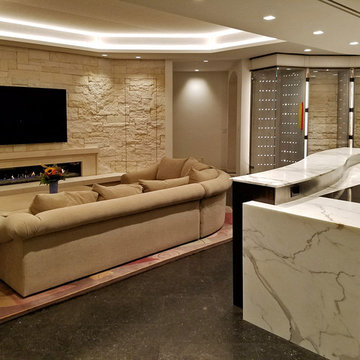
 YK Stone Center Inc.
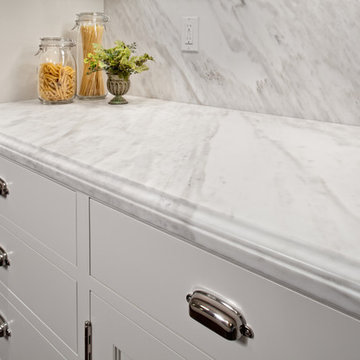
Installed is a 2cm Calacatta Extra Marble for the upper, lower countertops and waterfall side. The material used for Bar cabinet backsplash is a 2cm Calacatta Macchia Vecchia Classic Marble. Material from @galleria_of_stone .
Timeless!

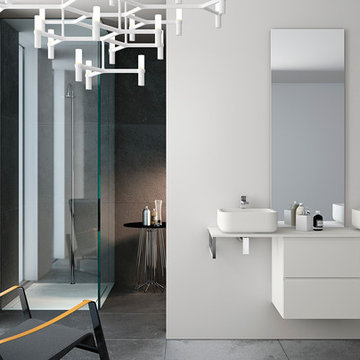
 Art & Smart Inc
The collection Linear main features are the balanced forms and terse lines, this collection choses simplicity as its point of strength. The simplicity is enriched by its matt and gloss finishes, combinable in different colours, and by the precious and durable materials, as Tecnolite and Tecnolux, beautiful to look at and pleasant to touch. The elments in different dimensions (h.cm.26 or cm.14 ) are availabe with integrated top or countertop wash-basins.
 de la tierra, inc
Countertop and Backsplash material:
2 cm Calacatta Polished Marble (honed by de la tierra, inc.) |
Edge Profile: 4 cm (laminated) Ogee with an 1/8” bump out at the lamination |
Sink Type: undermount |
Stone Supplier: Casa Bella Granite & Marble |
Island material: 2 cm Absolute Black Honed Granite | Edge Profile: 4 cm (laminated) Ogee with an 1/8” bump out at the lamination | Sink Type: undermount | Stone Supplier: Oregon Tile & Marble | Remodeler: Olson & Jones Construction | photo credit - Josh Partee (10/2010)
Island material: 2 cm Absolute Black Honed Granite | Edge Profile: 4 cm (laminated) Ogee with an 1/8” bump out at the lamination | Sink Type: undermount | Stone Supplier: Oregon Tile & Marble | Remodeler: Olson & Jones Construction | photo credit - Josh Partee (10/2010)
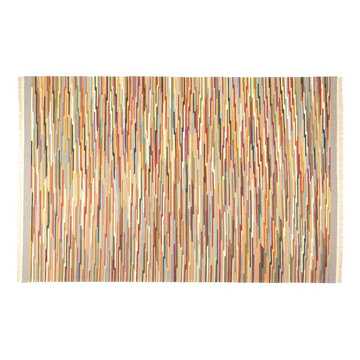 Loominology
Medium Thin Modern Flat Weave Rugs
Origin: Bangladesh
Color: Multicolored
Where to use: Bed/Living Room, Dining Room, Kitchen, Hall
Material: Wool
Paint Quality: Modern
Wash Quality: Excellent
Size: 6'3"x10'0'' ( 200 cm x 300 cm = 5.89m2)
CODE: 4244755789094

Sponsored
Plain City, OH

Kuhns Contracting, Inc.
Central Ohio's Trusted Home Remodeler Specializing in Kitchens & Baths
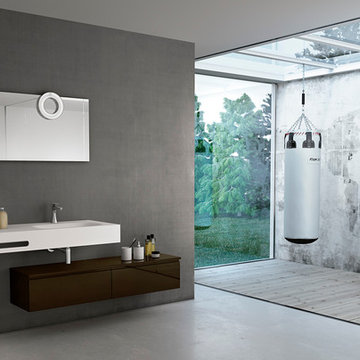 Art & Smart Inc
The collection Linear main features are the balanced forms and terse lines, this collection choses simplicity as its point of strength. The simplicity is enriched by its matt and gloss finishes, combinable in different colours, and by the precious and durable materials, as Tecnolite and Tecnolux, beautiful to look at and pleasant to touch. The elments in different dimensions (h.cm.26 or cm.14 ) are availabe with integrated top or countertop wash-basins.
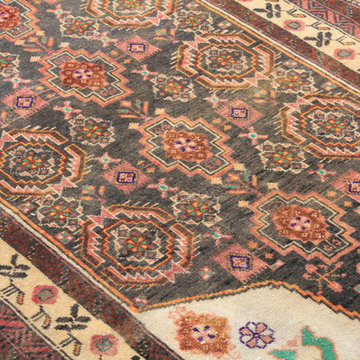 Loominology
Vintage Beluc Rugs
Origin: Turkey
Color: Brown
Where to use: Bed/Living Room, Dining Room, Kitchen, Hall
Material: Wool
Paint Quality: Natural
Wash Quality: Excellent
Size: 3'4"x6'3'' ( 100 cm x 200 cm = 2.02 m2)
CODE: 4244755792711
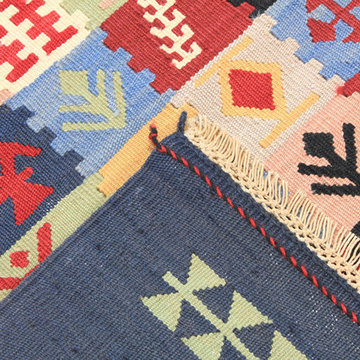 Loominology
Medium Thin Modern Flat Weave Rugs
Origin: Turkey
Color: Blue
Where to use: Bed/Living Room, Dining Room, Kitchen, Hall
Material: Wool
Paint Quality: Sundry
Wash Quality: Excellent
Size: 3'4"x6'4'' ( 110 cm x 170 cm = 2.04 m2)
CODE: 4244755789261

 Klopf Architecture
Klopf Architecture, Arterra Landscape Architects and Henry Calvert of Calvert Ventures Designed and built a new warm, modern, Eichler-inspired, open, indoor-outdoor home on a deeper-than-usual San Mateo Highlands property where an original Eichler house had burned to the ground.
The owners wanted multi-generational living and larger spaces than the original home offered, but all parties agreed that the house should respect the neighborhood and blend in stylistically with the other Eichlers. At first the Klopf team considered re-using what little was left of the original home and expanding on it. But after discussions with the owner and builder, all parties agreed that the last few remaining elements of the house were not practical to re-use, so Klopf Architecture designed a new home that pushes the Eichler approach in new directions.
One disadvantage of Eichler production homes is that the house designs were not optimized for each specific lot. A new custom home offered the team a chance to start over. In this case, a longer house that opens up sideways to the south fit the lot better than the original square-ish house that used to open to the rear (west). Accordingly, the Klopf team designed an L-shaped “bar” house with a large glass wall with large sliding glass doors that faces sideways instead of to the rear like a typical Eichler. This glass wall opens to a pool and landscaped yard designed by Arterra Landscape Architects.
Driving by the house, one might assume at first glance it is an Eichler because of the horizontality, the overhanging flat roof eaves, the dark gray vertical siding, and orange solid panel front door, but the house is designed for the 21st Century and is not meant to be a “Likeler.” You won't see any posts and beams in this home. Instead, the ceiling decking is a western red cedar that covers over all the beams. Like Eichlers, this cedar runs continuously from inside to out, enhancing the indoor / outdoor feeling of the house, but unlike Eichlers it conceals a cavity for lighting, wiring, and insulation. Ceilings are higher, rooms are larger and more open, the master bathroom is light-filled and more generous, with a separate tub and shower and a separate toilet compartment, and there is plenty of storage. The garage even easily fits two of today's vehicles with room to spare.
A massive 49-foot by 12-foot wall of glass and the continuity of materials from inside to outside enhance the inside-outside living concept, so the owners and their guests can flow freely from house to pool deck to BBQ to pool and back.
During construction in the rough framing stage, Klopf thought the front of the house appeared too tall even though the house had looked right in the design renderings (probably because the house is uphill from the street). So Klopf Architecture paid the framer to change the roofline from how we had designed it to be lower along the front, allowing the home to blend in better with the neighborhood. One project goal was for people driving up the street to pass the home without immediately noticing there is an "imposter" on this lot, and making that change was essential to achieve that goal.
This 2,606 square foot, 3 bedroom, 3 bathroom Eichler-inspired new house is located in San Mateo in the heart of the Silicon Valley.
Klopf Architecture Project Team: John Klopf, AIA, Klara Kevane
Landscape Architect: Arterra Landscape Architects
Contractor: Henry Calvert of Calvert Ventures
Photography ©2016 Mariko Reed
Location: San Mateo, CA
Year completed: 2016


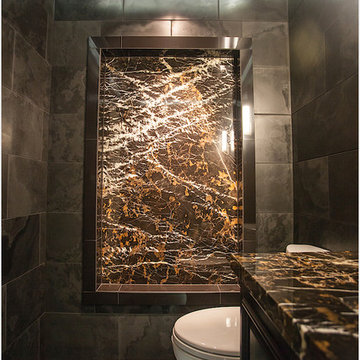
 User
UserMaterial: Michelangelo 2cm Polished Marble
Edge: Mitered eased
Under-mount sink
Bathroom - contemporary 3/4 bathroom idea in Seattle with an undermount sink and marble countertops
Bathroom - contemporary 3/4 bathroom idea in Seattle with an undermount sink and marble countertops
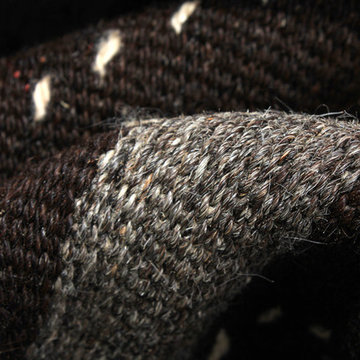 Loominology
Nomadic Flat Weave Modern Rugs
Origin: Bangladesh
Color: Black
Where to use: Bed/Living Room, Dining Room, Kitchen, Hall
Material: Wool
Paint Quality: Natural
Wash Quality: Excellent
Size: 8'2"x11'4'' ( 240 cm x 320 cm = 8.65 m2)
CODE: 4244755789209
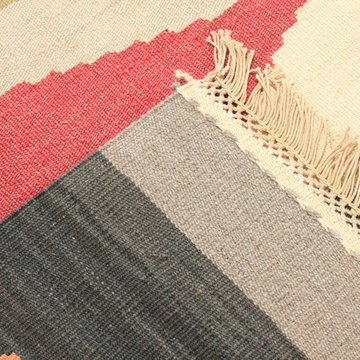 Loominology
Medium Thin Modern Flat Weave Rugs
Origin: Bangladesh
Color: Multicolored
Where to use: Bed/Living Room, Dining Room, Kitchen, Hall
Material: Wool
Paint Quality: Modern
Wash Quality: Excellent
Size: 6'4"x9'3'' ( 200 cm x 300 cm = 5.54 m2)
CODE: 4244755789117
23