
Search results for "Cm material" in Home Design Ideas

 Kitchen Distributors
David Patterson
Kitchen - large contemporary light wood floor kitchen idea in Denver with flat-panel cabinets, stone tile backsplash, stainless steel appliances, an island, beige cabinets and gray backsplash
Kitchen - large contemporary light wood floor kitchen idea in Denver with flat-panel cabinets, stone tile backsplash, stainless steel appliances, an island, beige cabinets and gray backsplash
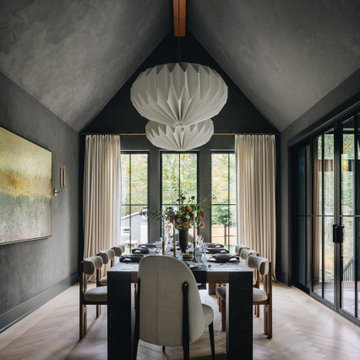
 CM Studio
Example of a transitional medium tone wood floor, brown floor, exposed beam and vaulted ceiling dining room design in Chicago with gray walls

 Ben Herzog
Example of a transitional medium tone wood floor and brown floor dining room design in New York with white walls
Find the right local pro for your project


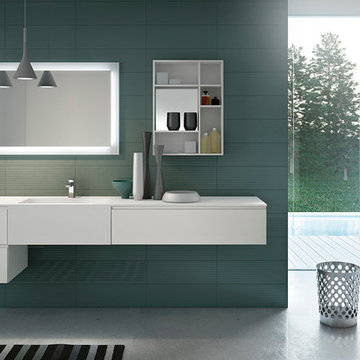
 Art & Smart Inc
The collection Linear main features are the balanced forms and terse lines, this collection choses simplicity as its point of strength. The simplicity is enriched by its matt and gloss finishes, combinable in different colours, and by the precious and durable materials, as Tecnolite and Tecnolux, beautiful to look at and pleasant to touch. The elments in different dimensions (h.cm.26 or cm.14 ) are availabe with integrated top or countertop wash-basins.

Mid-sized minimalist galley medium tone wood floor enclosed kitchen photo with flat-panel cabinets, gray cabinets, an island, gray backsplash, an undermount sink and solid surface countertops
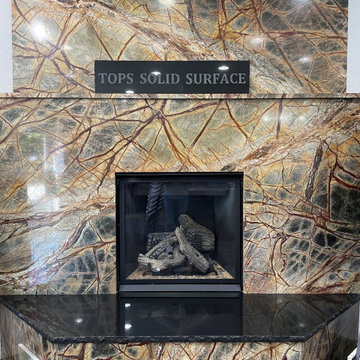
 Tops Solid Surface
Fireplace Surround -
Material: Marble
Color: Rainforest Green
Thickness: 3cm
Fireplace Hearth -
Material: Granite
Color: Black Pearl
Thickness: 3cm

Sponsored
Westerville, OH

Custom Home Works
Franklin County's Award-Winning Design, Build and Remodeling Expert
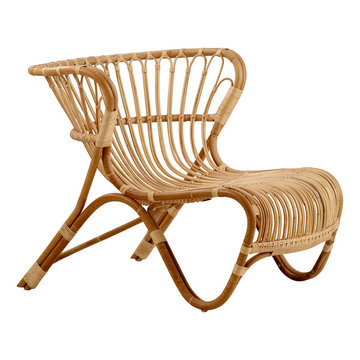
 fabiia
Material:
Rattan
Finish / Colors:
Skin on natural, black
Size:
Width: 80 cm ; Height: 64 cm ; Depth: 80 cm ; Seat Height: 25 cm


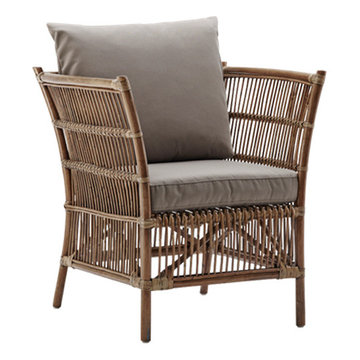 fabiia
Material:
Rattan
Finish / Colors:
Antique, black
Size:
Length: 73 cm ; Depth: 72 cm ; Height: 75 cm ; Seat Height: 46 cm

 Taylordesign + BUILD
Large trendy master ceramic tile and beige tile beige floor drop-in bathtub photo in Phoenix with an integrated sink, flat-panel cabinets, medium tone wood cabinets, concrete countertops, a one-piece toilet and beige walls
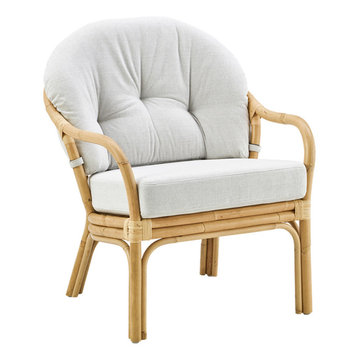 fabiia
Material:
Rattan
Finish / Colors:
Antique, Natural
Size:
Width: 68 cm ; Height: 82 cm ; Depth: 72 cm ; Seat Height: 45 cm
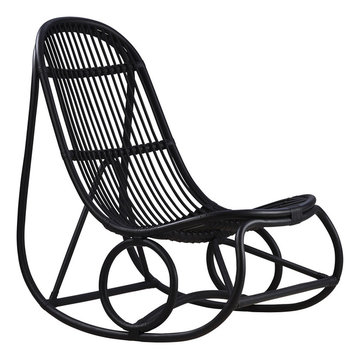 fabiia
Material:
Rattan
Finish / Colors:
Skin on natural, Polished black
Size:
Width: 60 cm ; Height: 98 cm ; Depth: 94 cm ; Seat Heigh: 35 cm


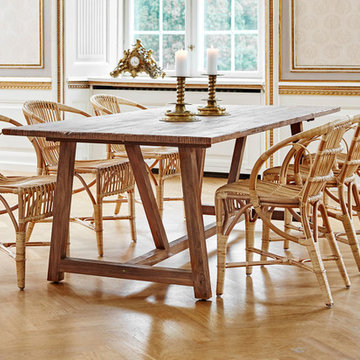 fabiia
Material:
Rattan
Finish / Colors:
Natural, antique, black
Size:
Width: 62 cm | Height: 81 cm | Depth: 61 cm | Seat Height: 46 cm
Dining room - dining room idea in Edinburgh
Dining room - dining room idea in Edinburgh
 Medford Design-Build

One of the most exciting times for our clients during a kitchen remodel is selecting their countertop material at the stone yard and then seeing the fabricated pieces installed in their home. It’s one thing to fall in love with the material by itself, but seeing it in place with the rest of your remodeled kitchen is truly a thrilling experience! For this project, our clients chose a beautiful 3cm Viscount white granite with intricate, unique veining. The portion they really loved featured a large dark wave swirled across the white. Our talented fabricator was able to template the granite so that this beautiful design was on display across the peninsula. The end result is a stunning, one-of-a-kind look that really accentuates the new kitchen.
Final photos by Impressia Photography.
 Patrick Ahearn Architect
Greg Premru

Inspiration for a mid-sized coastal two-story wood gable roof remodel in Boston
Inspiration for a mid-sized coastal two-story wood gable roof remodel in Boston

 CG&S Design-Build
Design by Joanna Hartman
Photography by Ryann Ford
Styling by Adam Fortner
The kitchen features 3cm Bianco Carrara Marble counters, hardware salvaged from original kitchen, a mixture of new and old oak flooring, Rittenhouse 3x6 white gloss tile for the backsplash, Benjamin Moore "Simply White" paint on the ceiling, "Revere Pewter" on the walls by the same, and a clear Shades of Light Teardrop Seeded Pendant above the island.

Sponsored
Fredericksburg, OH

High Point Cabinets
Columbus' Experienced Custom Cabinet Builder | 4x Best of Houzz Winner
 Great Escapes Custom Pools

Geometric Travertine pool with raised square spa, raised planters, raised beam fire wall with sheer descents, negative edge with catch basin, Paramount PV3 infloor cleaning system, and travertine paver decking in Versailles Pattern. Material finishes include 2x4 splitface travertine in light, 3cm bull nosed travertine coping in light walnut, 1x1 Mosaic marble waterline tiles in Crema Marfil, Wet Edge Primera Stone polished pebble interior in Blue Pacific Coast, Travertine Pavers in Versailles Pattern and color Aske Kale.



9