
Search results for "Cm material" in Home Design Ideas
 User
UserBryan Parker

This is an example of a mid-sized craftsman concrete paver back porch design in Austin with a fire pit.
This is an example of a mid-sized craftsman concrete paver back porch design in Austin with a fire pit.



 CHARLES STREET DESIGN, LLC
This top-floor loft space hadn't changed since the original development in the 1980's. We completely transformed the space adding a European SieMatic kitchen with an eye-popping glass backsplash, Scandinavian-style wide-plank flooring, a new master bath and custom closets. Now, it's a contemporary space befitting this new vital and booming Boston neighborhood.
Eric Roth Photography
Find the right local pro for your project

 MAKE Design Studio
Aaron Leitz Photography
Inspiration for a mid-sized country l-shaped medium tone wood floor enclosed kitchen remodel in Seattle with recessed-panel cabinets, blue cabinets, white backsplash, stone slab backsplash, stainless steel appliances, white walls and an island
Inspiration for a mid-sized country l-shaped medium tone wood floor enclosed kitchen remodel in Seattle with recessed-panel cabinets, blue cabinets, white backsplash, stone slab backsplash, stainless steel appliances, white walls and an island
 Jessica Lagrange Interiors
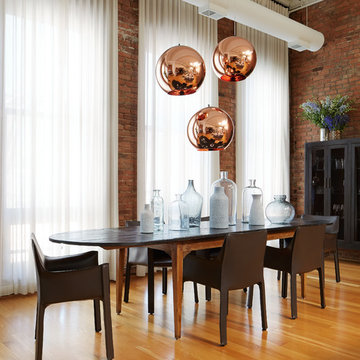
Urban Loft, Jessica Lagrange Interiors LLC, Photo by Werner Straube
Great room - contemporary medium tone wood floor great room idea in Chicago with no fireplace
Great room - contemporary medium tone wood floor great room idea in Chicago with no fireplace
 NB Design Group, Inc
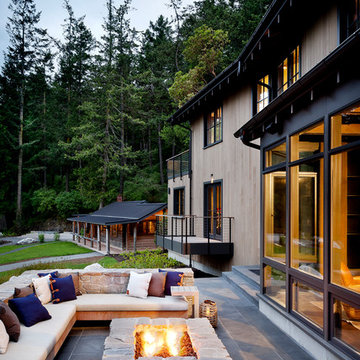
Modern Rustic Exterior Lounge with Fire Pit
Example of a large mountain style backyard patio design in Seattle with a fire pit and no cover
Example of a large mountain style backyard patio design in Seattle with a fire pit and no cover

Sponsored
Delaware, OH

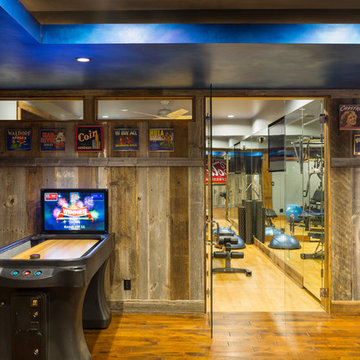
Buckeye Basements, Inc.
Central Ohio's Basement Finishing ExpertsBest Of Houzz '13-'21
 Design Theory Interiors, LLC

A modern master bath gets its allure from the blend of solid and textured tiles placed horizontally across the backsplash and shower wall. Contrasting large format white tiles in the shower keeps the space light and bright. Affordable custom cabinets are achieved with a light wood-tone laminate cabinet.

 Domiteaux Garza Architecture
Photo: Charles Davis Smith, AIA


Inspiration for an industrial backyard concrete paver and l-shaped pool remodel in Dallas with a roof extension
Inspiration for an industrial backyard concrete paver and l-shaped pool remodel in Dallas with a roof extension


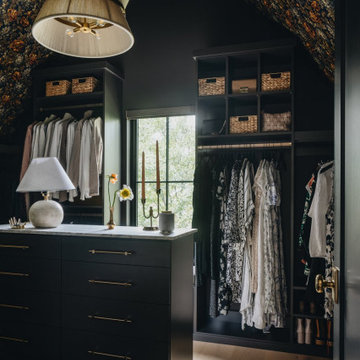
 CM Studio
Transitional women's medium tone wood floor, brown floor, vaulted ceiling and wallpaper ceiling walk-in closet photo in Chicago with open cabinets and black cabinets


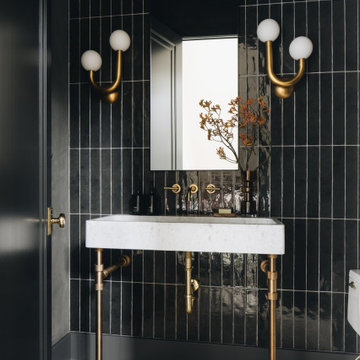 CM Studio
Inspiration for a transitional black tile light wood floor and beige floor powder room remodel in Chicago with gray walls and a console sink
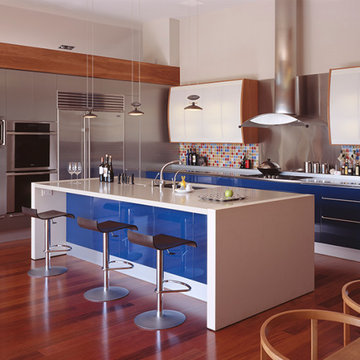
 C.M. Peletz Co. | General Contractors
This open concept kitchen with a mix of colors and materials gives a pop of color to the natural surrounding space. The sleek stainless steel appliances and wall pair with the warm woods and colorful waterfall island to give this kitchen a very unique look.

 Beechen & Dill Homes
Mid-sized transitional white three-story concrete exterior home photo in Chicago


Sponsored
Westerville, OH

Custom Home Works
Franklin County's Award-Winning Design, Build and Remodeling Expert

 Ritchie Construction Ltd
Janis Nicolay
Inspiration for a large contemporary master white tile, gray tile and stone slab concrete floor walk-in shower remodel in Vancouver with flat-panel cabinets, dark wood cabinets, white walls, an integrated sink, solid surface countertops and white countertops
Inspiration for a large contemporary master white tile, gray tile and stone slab concrete floor walk-in shower remodel in Vancouver with flat-panel cabinets, dark wood cabinets, white walls, an integrated sink, solid surface countertops and white countertops

 Dream Kitchens
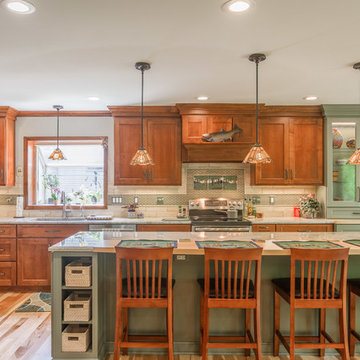
Large arts and crafts l-shaped light wood floor and brown floor eat-in kitchen photo in Detroit with an undermount sink, flat-panel cabinets, brown cabinets, granite countertops, beige backsplash, limestone backsplash, stainless steel appliances, an island and beige countertops
8