
Search results for "Cmu" in Home Design Ideas
 Need For Build- Remodeling Experts

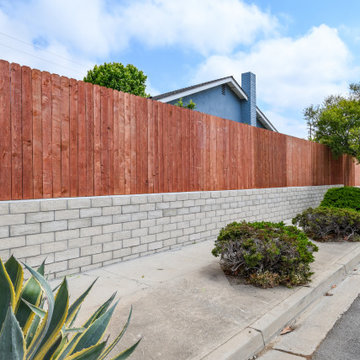
Job Specs for this San Diego home:
Full demo of old yard
Installation of Artificial turf
Concrete pad for added extra room for entertaining
CMU Concrete wall build with stucco finish
Design and Paint of wood panels
Custom wood panel gate
 Nakhshab Development and Design

Patio - 1950s tile patio idea in San Diego with a fireplace and no cover
 Boxleaf Design, Inc.
photo credit: Karolina Buchner
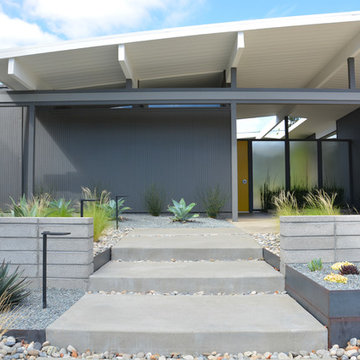

Photo of a contemporary drought-tolerant front yard concrete paver garden path in San Francisco.
Photo of a contemporary drought-tolerant front yard concrete paver garden path in San Francisco.
Find the right local pro for your project
 ORCO Block & Hardscape
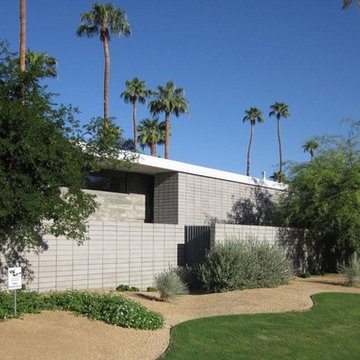
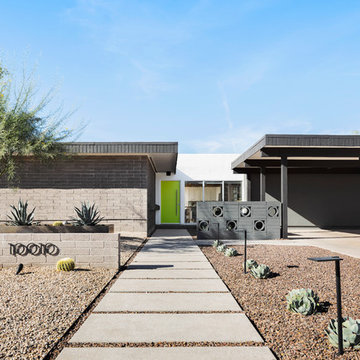
ORCO Block & Hardscape’s Gray Precision CMU was an aesthetic choice for this modern designed home.
Modern gray one-story concrete exterior home idea in Orange County
Modern gray one-story concrete exterior home idea in Orange County
 Quality By Design Home Renovations

Studio / workshop shed - eclectic studio / workshop shed idea in Los Angeles
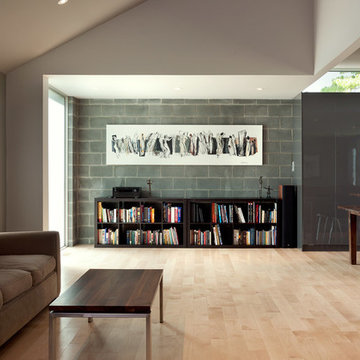

 Bell Architecture
photographer: Will Crocker
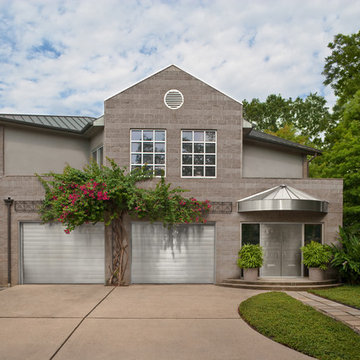
Trendy beige two-story mixed siding gable roof photo in New Orleans
Trendy beige two-story mixed siding gable roof photo in New Orleans


 ORCO Block & Hardscape
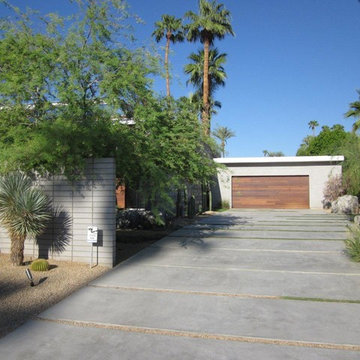
ORCO Block & Hardscape’s Gray Precision CMU was an aesthetic choice for this modern designed home.
Contemporary gray one-story concrete exterior home idea in Orange County
Contemporary gray one-story concrete exterior home idea in Orange County

 Newschool Builders LLC
Embracing the natural elements of this circa 1960’s Condo development in Stowe Vermont was a priority for our clients. We worked closely with a great design team and our clients to create this simple, but beautiful minimalist retreat. Our clients, both authors, wanted a place to withdraw from the endless distractions and fast pace rhythms of the city. Custom made cabinets, bookshelves and built ins helped off set the sandblasted CMU block walls and ground concrete floors. A beautiful handcrafted stairwell was a center piece connecting the three floors. A handcrafted integrated concrete sink in the master is was another testament to the mixed mediums used to create this space. We embraced exposed conduit and commercial grade light fixtures throughout which helped add to the overall minimalist feel of the space. There is a beautiful rawness to this project which everyone came to admire.
 Robin Bond Interiors

Based on a popular kids' game, this inspired room boasts a beautiful children's mural, fun window decals, and toys - all appropriate to the game. Photo by Johnny Stevens



Sponsored
Columbus, OH

Hope Restoration & General Contracting
Columbus Design-Build, Kitchen & Bath Remodeling, Historic Renovations
 open mode
An addition to an existing home in beautiful Pasadena allowed for a larger dining room, kitchen and living area. We opened up the interiors with large La-Cantina doors.
 Michael Metzger
Patio Area
Paul Bartholomew

Inspiration for a contemporary backyard patio remodel in Philadelphia with a pergola and a fireplace
Inspiration for a contemporary backyard patio remodel in Philadelphia with a pergola and a fireplace


 Assembledge
Located steps from the waterways of Huntington Harbor, California, Phelps Residence is a remodel of a regional mid-century house, developed in the 1960s along with the rest of the Harbor neighborhood.
The goal of the renovation was to honor the mid-century bones of the existing structure featuring full-height windows and open beam ceilings while infusing new life and detail via a ground-up renovation.
The volume of the house is a two-story stucco façade structure with vertical cedar and black metal accents. The wall-to-wall, full-height sliding doors create an indoor-outdoor experience by extending the front yard fire pit and seating area through the living room to the backyard swimming pool and cabana beyond. The climate of the Harbor provides an ideal environment to open the space up to the yards year-round, thereby expanding the footprint of the house and allowing for an uninterrupted flow between rooms and indoor and outdoor areas.
The entry foyer features a steel and terrazzo sculptural stair in a recessed bed of river rock. The lower level’s large-scale terrazzo tiles seamlessly join the living room, dining room, and kitchen. The upper level is reserved for the private bedrooms and a more intimate family room. Hardwood floors flow throughout while large-scale windows seek to capture the unique views offered from each room.
Stack bond CMU garden walls in the front yard define the entry sequence, honoring the mid-century history of the residence.
Sponsored
Columbus, OH
Hope Restoration & General Contracting
Columbus Design-Build, Kitchen & Bath Remodeling, Historic Renovations

 Greey Pickett
This “Arizona Inspired” home draws on some of the couples’ favorite desert inspirations. The architecture honors the Wrightian design of The Arizona Biltmore, the courtyard raised planter beds feature labeled specimen cactus in the style of the Desert Botanical Gardens, and the expansive backyard offers a resort-style pool and cabana with plenty of entertainment space. Additional focal areas of landscape design include an outdoor living room in the front courtyard with custom steel fire trough, a shallow negative-edge fountain, and a rare “nurse tree” that was salvaged from a nearby site, sits in the corner of the courtyard – a unique conversation starter. The wash that runs on either side of the museum-glass hallway is filled with aloes, agaves and cactus. On the far end of the lot, a fire pit surrounded by desert planting offers stunning views both day and night of the Praying Monk rock formation on Camelback Mountain.
Project Details:
Landscape Architect: Greey|Pickett
Architect: Higgins Architects
Builder: GM Hunt Builders
Landscape Contractor: Benhart Landscaping
Interior Designer: Kitchell Brusnighan Interior Design
Photography: Ian Denker


 Skala Architecture A P.C.
Jim Brady, Architectural Photography
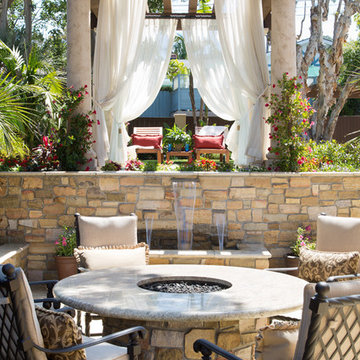
Tuscan backyard stone patio fountain photo in San Diego with a pergola
Tuscan backyard stone patio fountain photo in San Diego with a pergola
2