
Search results for "Cmu" in Home Design Ideas
 Need For Build- Remodeling Experts
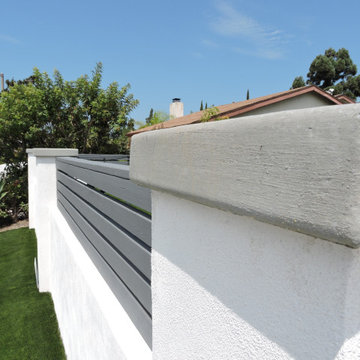
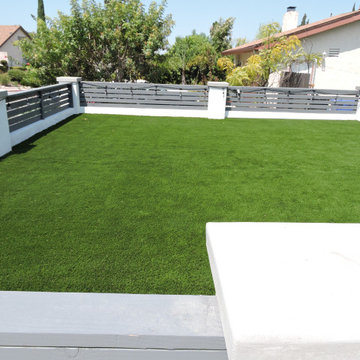

Need for Build skilled contractors just completed a full front yard remodel of this lovely San Diego home. The owners wanted extra privacy with design elements to add more contrast to the newly installed artificial turf. The finished product is eye catching clean design. Many of our customers call us because they are looking to see what options are available for a complete remodel. Our project managers will take time to walk you through the entire process, from what options are available to design ideas that will maximize your budget and vision.


Find the right local pro for your project
 A.GRUPPO Architects - San Marcos
Mark Menjivar Photographer
Minimalist backyard stone patio fountain photo in Austin with a pergola
Minimalist backyard stone patio fountain photo in Austin with a pergola
 FORM Design + Build
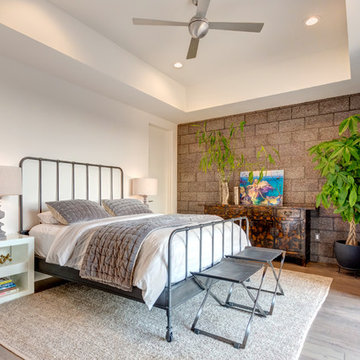
Trendy medium tone wood floor and brown floor bedroom photo in San Luis Obispo with white walls
 JM Architecture
Lisa Maksoudian Photography

Farmhouse open concept kitchen photo in San Luis Obispo with flat-panel cabinets, medium tone wood cabinets and an island
Farmhouse open concept kitchen photo in San Luis Obispo with flat-panel cabinets, medium tone wood cabinets and an island
 A.GRUPPO Architects - San Marcos
Mark Menjivar Photographer
Minimalist backyard stone patio fountain photo in Austin with a pergola
Minimalist backyard stone patio fountain photo in Austin with a pergola

Sponsored
Columbus, OH

Hope Restoration & General Contracting
Columbus Design-Build, Kitchen & Bath Remodeling, Historic Renovations
 Chen + Suchart Studio
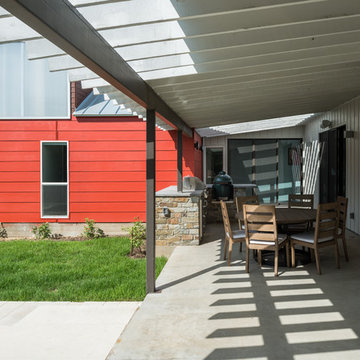
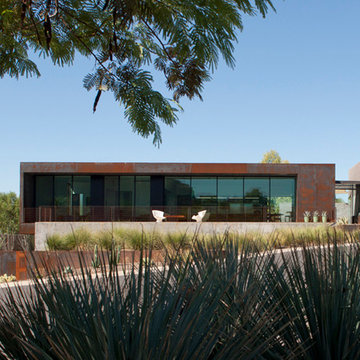

The project takes the form of an architectural cast-in-place concrete base upon which a floating sheet steel clad open-ended volume and an 8-4-16 masonry volume are situated. This CMU has a sandblasted finish in order to expose the warmth of the local Salt River aggregate that comprises this material.
Bill Timmerman - Timmerman Photography
 A.GRUPPO Architects - San Marcos
Mark Menjivar Photographer
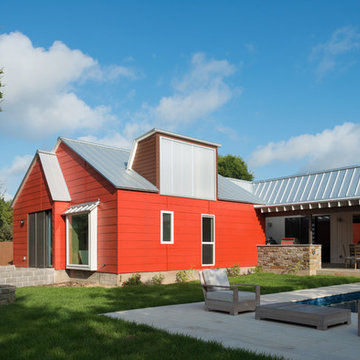
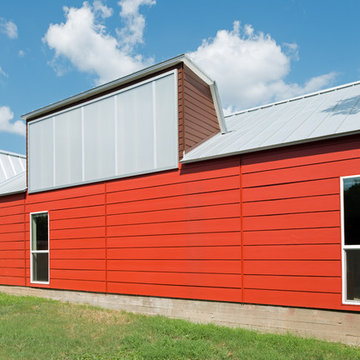
Minimalist red one-story metal exterior home photo in Austin
Minimalist red one-story metal exterior home photo in Austin

 Nakhshab Development and Design

Patio - 1950s tile patio idea in San Diego with a fireplace and no cover

Sponsored
Columbus, OH
Hope Restoration & General Contracting
Columbus Design-Build, Kitchen & Bath Remodeling, Historic Renovations
 Reyes Landscape Construction
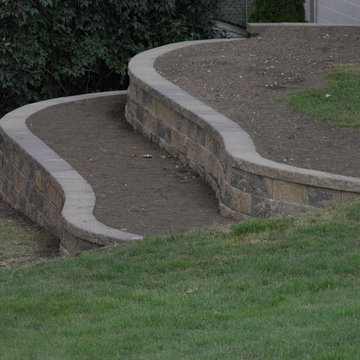
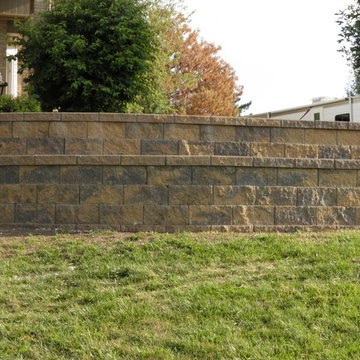
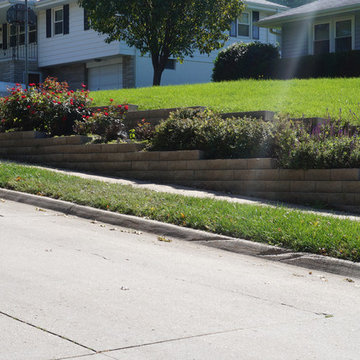

The wine cellar project here, located in Sonoma CA, was built and engineered from the ground up. The walls are constructed of CMU blocks, the stone real natural stone veneered on to the CMU walls, the doors are refinished old wood with metal studs, and heavy hardware, On the side we installed the retaining wall with flagstone caps, the pool has a flastone decking. This is a great example of our signature Hardscape Construction.
 Studio Michael Hilal

Example of a mid-century modern medium tone wood floor and brown floor dining room design in San Diego with white walls
 Need For Build- Remodeling Experts
Job Specs for this San Diego home:
Full demo of old yard
Installation of Artificial turf
Concrete pad for added extra room for entertaining
CMU Concrete wall build with stucco finish
Design and Paint of wood panels
Custom wood panel gate for added security

Sponsored
Plain City, OH

Kuhns Contracting, Inc.
Central Ohio's Trusted Home Remodeler Specializing in Kitchens & Baths
 Need For Build- Remodeling Experts
Job Specs for this San Diego home:
Full demo of old yard
Installation of Artificial turf
Concrete pad for added extra room for entertaining
CMU Concrete wall build with stucco finish
Design and Paint of wood panels
Custom wood panel gate

 Colorworks Landscape Design
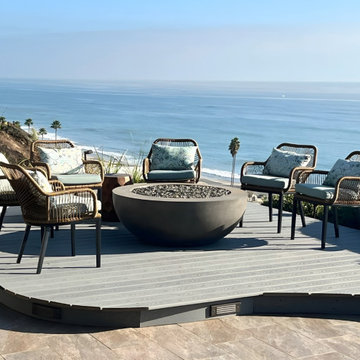
A full demo-to-finish backyard reinvention — replacing aging slate, deteriorating block walls, and an outdated fire feature with a refined, high-performance outdoor living space anchored by large-format porcelain tile, custom masonry planters, and integrated lighting.
Materials Used:
* 12" x 24" porcelain tile with colored grout
* CMU block planters with #3 rebar, concrete fill, smooth stucco finish & Valori-style pre-cast concrete caps
* TREX composite decking on pressure-treated frame with concrete footings
* C-joint membrane and Schluter-type anti-fracture membrane system
* Low-voltage LED landscape lighting (18 fixtures)
* Micro-channel and channel drain drainage system
* Drip irrigation throughout
Scope of Work: Full demolition of existing patio, BBQ area, block walls, and fire feature. Regrading to new levels. Drainage and irrigation installation. Large-format porcelain tile across the full patio field. Custom CMU raised planters with stucco finish — patio and side yard. TREX deck reconfiguration and walkway extension. Natural gas line trenched and permitted at four riser locations. Planting of 27 five-gallon shrubs with fresh soil mix. Full site protection throughout construction. 3-D renderings produced prior to build.
The Result: A backyard built to perform as well as it looks — designed for Southern California's climate, finished to a standard that lasts for decades.
5