
Search results for "Co exist" in Home Design Ideas
 McKinney York Architects

This property came with a house which proved ill-matched to our clients’ needs but which nestled neatly amid beautiful live oaks. In choosing to commission a new home, they asked that it also tuck under the limbs of the oaks and maintain a subdued presence to the street. Extraordinary efforts such as cantilevered floors and even bridging over critical root zones allow the design to be truly fitted to the site and to co-exist with the trees, the grandest of which is the focal point of the entry courtyard.
Of equal importance to the trees and view was to provide, conversely, for walls to display 35 paintings and numerous books. From form to smallest detail, the house is quiet and subtle.
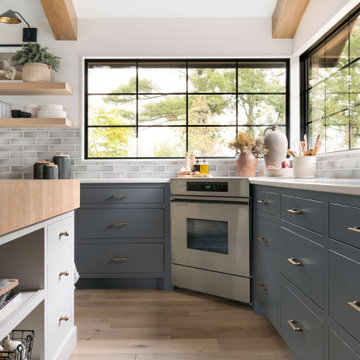

 Michelle Yorke Interior Design LLC
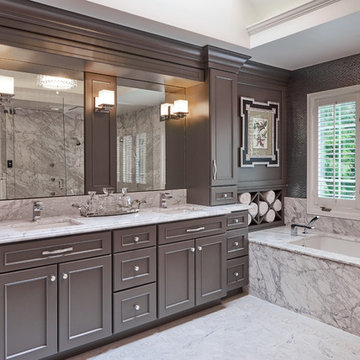
Glamour and function perfectly co-exist in this beautiful home.
Bathroom - mid-sized contemporary master marble floor bathroom idea in Seattle with shaker cabinets, brown cabinets, an undermount sink, granite countertops and gray countertops
Bathroom - mid-sized contemporary master marble floor bathroom idea in Seattle with shaker cabinets, brown cabinets, an undermount sink, granite countertops and gray countertops
Find the right local pro for your project

 Rodwin Architecture & Skycastle Construction
Rodwin Architecture & Skycastle Homes
Location: Boulder, CO USA
Our clients asked us to breathe new life into a dark and chopped up 1990’s home, that had a solid shell but a dysfunctional floor plan and dated finishes. We took down all the walls and created an open concept, sunny plan where all the public social spaces connected. We added a Dutch front door and created both a foyer and proper mud-room for the first time, so guests now had a sense of arrival and a place to hang their jackets. The odd dated kitchen that was the heart of the home was rebuilt from scratch with a simple white and blue palette. We opened up the south wall of the main floor with large windows and doors to help BBQ’s and parties flow from inside to the patio. The sagging and faded wrap-around porch was rebuilt from scratch. We re-arranged the interior spaces to create a dream kid’s playroom packed with organized storage and just far enough away from the grown-ups so that everyone can co-exist peacefully. We redid the finishes & fixtures throughout, and opened up the staircase to be an elegant path through this 4 storey house.
Built by Skycastle Construction.
 Griggs & Co. Homes Inc.

Remodeled kitchen features custom built cabinetry, wall-mounted foldable surfboard bar, wood trim, and vaulted ceilings
Inspiration for a small coastal l-shaped gray floor and vinyl floor kitchen remodel in Other with shaker cabinets, blue cabinets, blue backsplash, mosaic tile backsplash, stainless steel appliances, no island and white countertops
Inspiration for a small coastal l-shaped gray floor and vinyl floor kitchen remodel in Other with shaker cabinets, blue cabinets, blue backsplash, mosaic tile backsplash, stainless steel appliances, no island and white countertops

 Amy Mizner, Benoit Mizner Simon & Co.
Modern farmhouse enthusiasts will fall in love with the ambience of this historic home. Majestically situated on over an acre and just minutes to the train, nearby shops and restaurants. Brimming with character, its timeless beauty features wide board floors, high ceilings and three decorative fireplaces. The renovated kitchen has a classic style complete with a Viking stove, stainless steel appliances and stylish slate counter tops. Front and back staircases lead to four bedrooms, two full bathrooms and a laundry room. The second level provides an excellent opportunity to create your new master suite. The custom built garage/barn with a versatile vaulted second floor takes it to another level of living. Offering a private space that can be used as a stellar home office, exercise studio or recreation room. A gracious receiving court and picturesque yard are features of the unique property.
 Phinney Design Group
Elizabeth Pedinotti Haynes

Inspiration for a rustic open concept and formal dark wood floor and brown floor living room remodel with brown walls, a ribbon fireplace, a metal fireplace and a wall-mounted tv
Inspiration for a rustic open concept and formal dark wood floor and brown floor living room remodel with brown walls, a ribbon fireplace, a metal fireplace and a wall-mounted tv

Sponsored
Columbus, OH

Hope Restoration & General Contracting
Columbus Design-Build, Kitchen & Bath Remodeling, Historic Renovations
 City Tile & Floor Covering Co

Example of a mid-sized eclectic dark wood floor and brown floor enclosed dining room design in Nashville with green walls and no fireplace
 CoCo Milano's
Art Holeman Photography
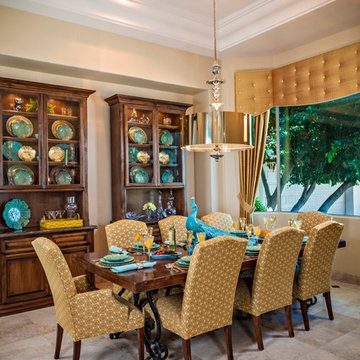
Inspiration for a timeless dining room remodel in Phoenix with beige walls
Inspiration for a timeless dining room remodel in Phoenix with beige walls
 Design to Sell
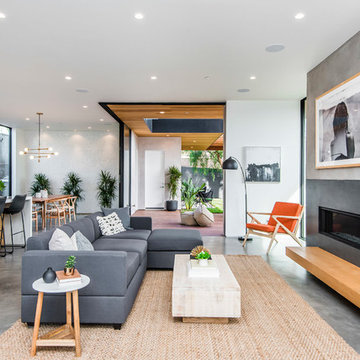
Trendy open concept gray floor family room photo in Los Angeles with white walls, a ribbon fireplace and a concrete fireplace
 Rodwin Architecture & Skycastle Construction
Rodwin Architecture & Skycastle Homes
Location: Boulder, CO USA
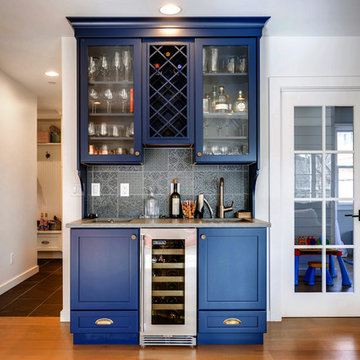
Our clients asked us to breathe new life into a dark and chopped up 1990’s home, that had a solid shell but a dysfunctional floor plan and dated finishes. We took down all the walls and created an open concept, sunny plan where all the public social spaces connected. We added a Dutch front door and created both a foyer and proper mud-room for the first time, so guests now had a sense of arrival and a place to hang their jackets. The odd dated kitchen that was the heart of the home was rebuilt from scratch with a simple white and blue palette. We opened up the south wall of the main floor with large windows and doors to help BBQ’s and parties flow from inside to the patio. The sagging and faded wrap-around porch was rebuilt from scratch. We re-arranged the interior spaces to create a dream kid’s playroom packed with organized storage and just far enough away from the grown-ups so that everyone can co-exist peacefully. We redid the finishes & fixtures throughout, and opened up the staircase to be an elegant path through this 4 storey house.
Built by Skycastle Construction.
 MJ Larkin & Co., Inc.
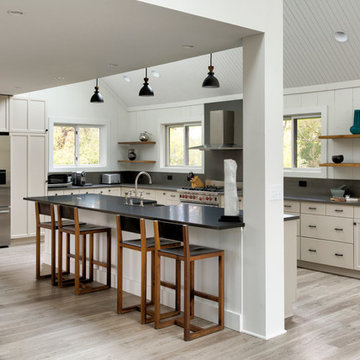
Existing cabinets got a fresh coat of paint and new Caesarstone countertops.
Paint colors by Amy Krane.
Photo by http://carlbellavia.com.
 Rodwin Architecture & Skycastle Construction
Rodwin Architecture & Skycastle Homes
Location: Boulder, CO USA
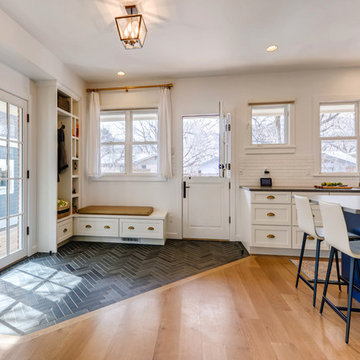
Our clients asked us to breathe new life into a dark and chopped up 1990’s home, that had a solid shell but a dysfunctional floor plan and dated finishes. We took down all the walls and created an open concept, sunny plan where all the public social spaces connected. We added a Dutch front door and created both a foyer and proper mud-room for the first time, so guests now had a sense of arrival and a place to hang their jackets. The odd dated kitchen that was the heart of the home was rebuilt from scratch with a simple white and blue palette. We opened up the south wall of the main floor with large windows and doors to help BBQ’s and parties flow from inside to the patio. The sagging and faded wrap-around porch was rebuilt from scratch. We re-arranged the interior spaces to create a dream kid’s playroom packed with organized storage and just far enough away from the grown-ups so that everyone can co-exist peacefully. We redid the finishes & fixtures throughout, and opened up the staircase to be an elegant path through this 4 storey house.
Built by Skycastle Construction.

Sponsored
Columbus, OH
Hope Restoration & General Contracting
Columbus Design-Build, Kitchen & Bath Remodeling, Historic Renovations
 Michelle Yorke Interior Design LLC
Glamour and function perfectly co-exist in this beautiful home.
Inspiration for a mid-sized contemporary master marble floor bathroom remodel in Seattle with shaker cabinets, brown cabinets, an undermount sink, granite countertops and gray countertops
Inspiration for a mid-sized contemporary master marble floor bathroom remodel in Seattle with shaker cabinets, brown cabinets, an undermount sink, granite countertops and gray countertops
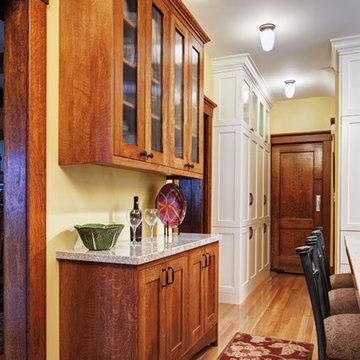
 Ironwood Custom Builders, Inc
Alan Blakely
Example of an arts and crafts kitchen design in Salt Lake City
Example of an arts and crafts kitchen design in Salt Lake City
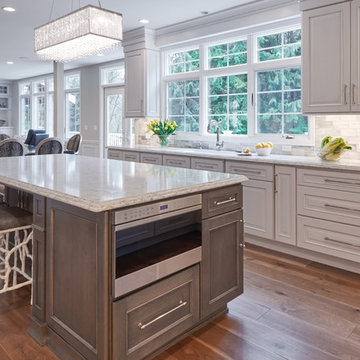 Michelle Yorke Interior Design LLC
Glamour and function perfectly co-exist in this beautiful home.
Inspiration for a mid-sized contemporary u-shaped medium tone wood floor enclosed kitchen remodel in Seattle with an undermount sink, shaker cabinets, beige cabinets, granite countertops, multicolored backsplash, mosaic tile backsplash, stainless steel appliances, an island and gray countertops
Inspiration for a mid-sized contemporary u-shaped medium tone wood floor enclosed kitchen remodel in Seattle with an undermount sink, shaker cabinets, beige cabinets, granite countertops, multicolored backsplash, mosaic tile backsplash, stainless steel appliances, an island and gray countertops
 Michelle Yorke Interior Design LLC
Glamour and function perfectly co-exist in this beautiful home.
Inspiration for a mid-sized transitional l-shaped medium tone wood floor and brown floor kitchen remodel in Seattle with an undermount sink, beige cabinets, granite countertops, multicolored backsplash, mosaic tile backsplash, stainless steel appliances, an island, gray countertops and beaded inset cabinets
Inspiration for a mid-sized transitional l-shaped medium tone wood floor and brown floor kitchen remodel in Seattle with an undermount sink, beige cabinets, granite countertops, multicolored backsplash, mosaic tile backsplash, stainless steel appliances, an island, gray countertops and beaded inset cabinets
Sponsored
Columbus, OH
Hope Restoration & General Contracting
Columbus Design-Build, Kitchen & Bath Remodeling, Historic Renovations
 Tyner Construction Co Inc
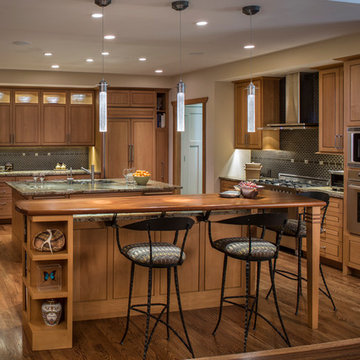
Transitional medium tone wood floor kitchen photo in Other with an undermount sink, flat-panel cabinets, medium tone wood cabinets, stainless steel appliances, two islands and marble countertops

 Hsu McCullough

Front yard, 1906 brick house carefully updated to co-exist in a neighborhood of historical homes. Photo by Clark Dugger
Mid-sized traditional black two-story brick exterior home idea in Los Angeles with a shingle roof
Mid-sized traditional black two-story brick exterior home idea in Los Angeles with a shingle roof
6