
Search results for "Co founder" in Home Design Ideas
 Knilans' Furniture & Interiors
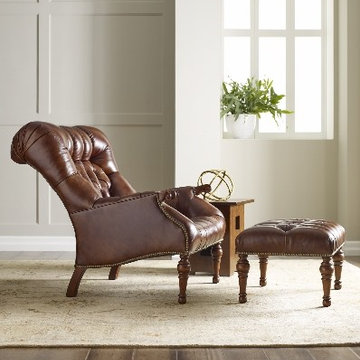
The Stickley Leopold's Chair. A Stickley bestseller, this remarkable chair is defined by its gently reclining back and tufted leather or fabric accented with nail head trim. Named for Stickley co-founder, the Leopold’s chair is based off of one of his favorite designs.
Available at Knilans' Furniture & Interiors
3015 Brady Street, Davenport, IA 52803
563-322-0903
www.knilansfurniture.com
 SmartFurniture
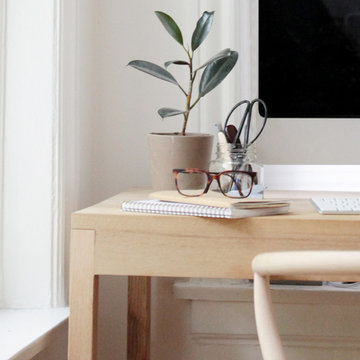
Designer and Kinfolk Magazine Co-Founder, Amanda Jane Jones succeed in transforming her home office into a sunny Scandinavian study. Take the tour of her space ... http://www.smartfurniture.com/amandas-office.html
Find the right local pro for your project
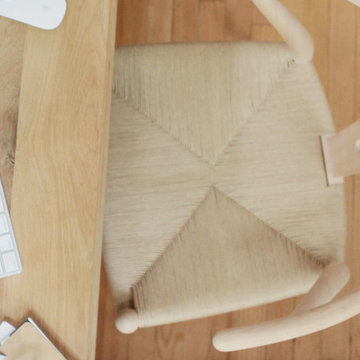 SmartFurniture
Designer and Kinfolk Magazine Co-Founder, Amanda Jane Jones succeed in transforming her home office into a sunny Scandinavian study. Take the tour of her space ... http://www.smartfurniture.com/amandas-office.html
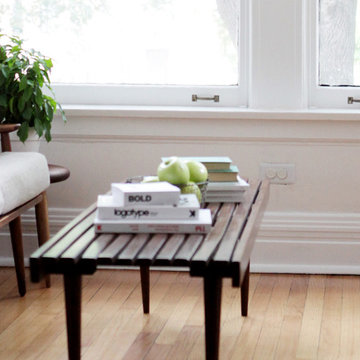 SmartFurniture
Designer and Kinfolk Magazine Co-Founder, Amanda Jane Jones succeed in transforming her home office into a sunny Scandinavian study. Take the tour of her space ... http://www.smartfurniture.com/amandas-office.html
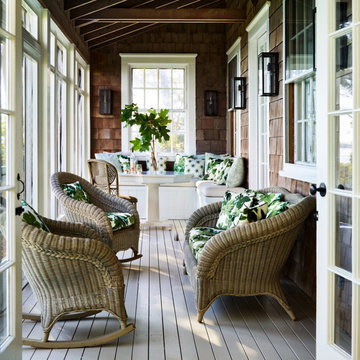
 Lousso Designs & Co Inc
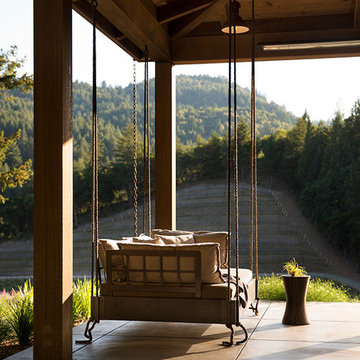
Summer's around the corner - that is why we are bringing this order back when we collaborated with the brilliant Abby Yozell, the founder of Choix Home.
Wouldn't you agree that this shows PORCH GOALS? Check out this beautiful work featured on the July/August 2023 issue of New England Home Magazine on page 163!
Experience the Lousso Standard
Designers: Abby Yozell, Choix Home, and Patricia McDonagh Design
Photography: Jared Kuzia
Styling: Frances Bailey
Photo via @abbyyozell on Instagram

Sponsored
Sunbury, OH

J.Holderby - Renovations
Franklin County's Leading General Contractors - 2X Best of Houzz!

 House Meraki
This pink and blue nursery was for our very own co-founder Adriele Graham's daughter. Her challenge was adding color without overwhelming the small space and incorporating older family pieces. For most designers, another difficulty is being our own client!
 User
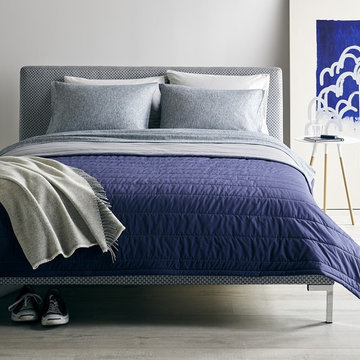
UserSpecial Edition: Longman & Eagle Quilt. We've been told our bedding is perfect for guest rooms. Chicago's iconic Inn at Longman & Eagle agrees. It features Unison bedding that was created as a collaboration between Longman partner Cody Hudson and Unison co-founder Robert Segal. The modern designs are as casual and cool as the Inn's namesake restaurant, which is housed on the first floor between guest rooms.
 User
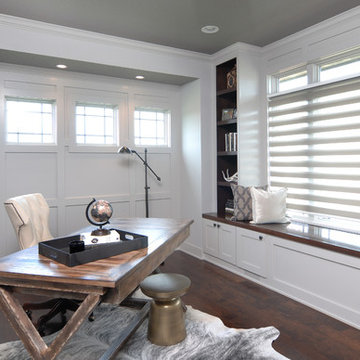
UserWindsor Products Used: Pinnacle clad windows. www.windsorwindows.com
With Windsor’s manufacturing plant located in the same metropolitan area as Ironwood Homes, it was convenient for the builders to tour the plant to learn about us and our manufacturing process. Bill Knapp, co-founder of Ironwood Homes stated. “This firsthand experience confirmed our decision and made us certain that we are using a great product in our homes."
Builder: Ironwood Homes, Urbandale, IA, www.ironwoodiowa.com
Architect: Plum Building Systems, LLC, West Des Moines, IA
Distributor: Gilcrest Jewett Lumber Company, Waukee, IA, www.gilcrestjewett.com
Windsor Products Used: Pinnacle clad windows and sliding patio doors, www.windsorwindows.com
Home Builders Association of Iowa – HomeShowExpo Website: www.dmhomeshow.com

 The Brooklyn Studio
This Cobble Hill Brownstone for a family of five is a fun and captivating design, the perfect blend of the wife’s love of English country style and the husband’s preference for modern. The young power couple, her the co-founder of Maisonette and him an investor, have three children and a dog, requiring that all the surfaces, finishes and, materials used throughout the home are both beautiful and durable to make every room a carefree space the whole family can enjoy.
The primary design challenge for this project was creating both distinct places for the family to live their day to day lives and also a whole floor dedicated to formal entertainment. The clients entertain large dinners on a monthly basis as part of their profession. We solved this by adding an extension on the Garden and Parlor levels. This allowed the Garden level to function as the daily family operations center and the Parlor level to be party central. The kitchen on the garden level is large enough to dine in and accommodate a large catering crew.
On the parlor level, we created a large double parlor in the front of the house; this space is dedicated to cocktail hour and after-dinner drinks. The rear of the parlor is a spacious formal dining room that can seat up to 14 guests. The middle "library" space contains a bar and facilitates access to both the front and rear rooms; in this way, it can double as a staging area for the parties.
The remaining three floors are sleeping quarters for the family and frequent out of town guests. Designing a row house for private and public functions programmatically returns the building to a configuration in line with its original design.
This project was published in Architectural Digest.
Photography by Sam Frost
 Jennifer Robin Interiors
Paul Dyer Photography
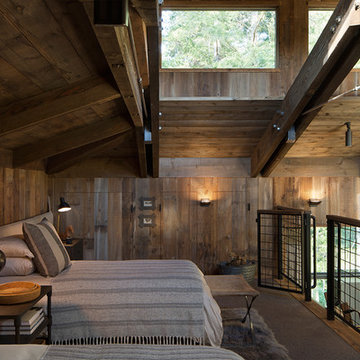
Inspiration for a country kids' room remodel in San Francisco
Inspiration for a country kids' room remodel in San Francisco
 Baron Paris Studio
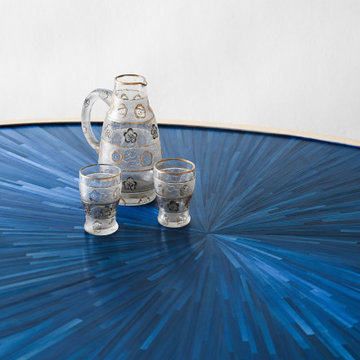
Nature is beautiful in its original state, which is why we use straw to create natural and sustainable luxury wall finishes. The Straw & Design Co. was founded by Paulin Paris, a Franco-American from a family of artists and designers. His grandfather was the founder of the Bagues Company in France. Drawing from his French roots, Paris’ designs are a contemporary reinvention of a classical French marquetry technique that transforms an ancient craft to fulfill modern tastes. We are the first to introduce this technique to the West Coast. The Straw & Design Co. functions as a streamlined process from presentation and drawings to samples and installation. Our dedication reveals itself in custom designed, handmade pieces. Every project is a work of art.
Sponsored
Sunbury, OH
J.Holderby - Renovations
Franklin County's Leading General Contractors - 2X Best of Houzz!
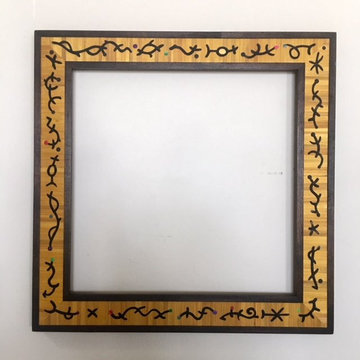 Baron Paris Studio
Nature is beautiful in its original state, which is why we use straw to create natural and sustainable luxury wall finishes. The Straw & Design Co. was founded by Paulin Paris, a Franco-American from a family of artists and designers. His grandfather was the founder of the Bagues Company in France. Drawing from his French roots, Paris’ designs are a contemporary reinvention of a classical French marquetry technique that transforms an ancient craft to fulfill modern tastes. We are the first to introduce this technique to the West Coast. The Straw & Design Co. functions as a streamlined process from presentation and drawings to samples and installation. Our dedication reveals itself in custom designed, handmade pieces. Every project is a work of art.
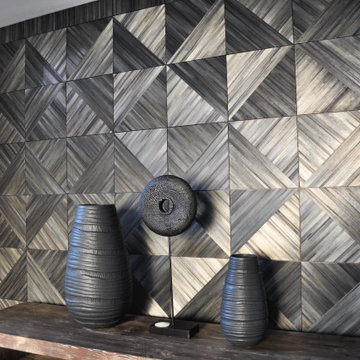 Baron Paris Studio
Nature is beautiful in its original state, which is why we use straw to create natural and sustainable luxury wall finishes. The Straw & Design Co. was founded by Paulin Paris, a Franco-American from a family of artists and designers. His grandfather was the founder of the Bagues Company in France. Drawing from his French roots, Paris’ designs are a contemporary reinvention of a classical French marquetry technique that transforms an ancient craft to fulfill modern tastes. We are the first to introduce this technique to the West Coast. The Straw & Design Co. functions as a streamlined process from presentation and drawings to samples and installation. Our dedication reveals itself in custom designed, handmade pieces. Every project is a work of art.
 Jennifer Robin Interiors
Paul Dyer Photography
Inspiration for a cottage dining room remodel in San Francisco
Inspiration for a cottage dining room remodel in San Francisco
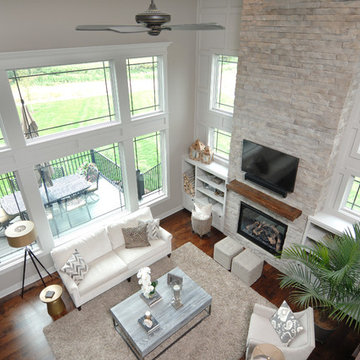 User
UserWindsor Products Used: Pinnacle clad windows and sliding patio doors. www.windsorwindows.com
With Windsor’s manufacturing plant located in the same metropolitan area as Ironwood Homes, it was convenient for the builders to tour the plant to learn about us and our manufacturing process. Bill Knapp, co-founder of Ironwood Homes stated. “This firsthand experience confirmed our decision and made us certain that we are using a great product in our homes."
Builder: Ironwood Homes, Urbandale, IA, www.ironwoodiowa.com
Architect: Plum Building Systems, LLC, West Des Moines, IA
Distributor: Gilcrest Jewett Lumber Company, Waukee, IA, www.gilcrestjewett.com
Windsor Products Used: Pinnacle clad windows and sliding patio doors, www.windsorwindows.com
Home Builders Association of Iowa – HomeShowExpo Website: www.dmhomeshow.com
 Tekkease
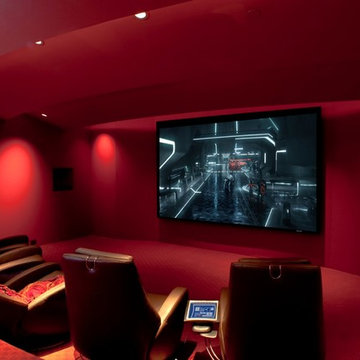
Theater design via Tekkease Co-founder Erik Vidrio and David Epstein
Example of a trendy red floor home theater design in Los Angeles
Example of a trendy red floor home theater design in Los Angeles

 Furnitureland South
“Greensboro’s Grandest House” was recently selected as the 2013 ShowHouse presented by the Junior League of Greensboro and national media sponsor Traditional Home. Among the local and national design talent featured in this special fundraising event was design duo Patti Allen and Stephanie James of Furnitureland South, who transformed the estate’s patio into a classic, colorful and cozy space.
Built in the early 1920s, the Adamsleigh estate is more than 15,000 square feet and covers 13.5 acres that include pools, a lake, tennis courts, a stone gazebo and a five-car garage. The 30×60 patio presented a special design challenge – the space was in disrepair and sat unevenly on a downward slope. Rising to the challenge, Patti and Stephanie partnered with Outer Space Landscapes to change the elevation of the patio in order to draw attention to the focal point and inspiration of the project: a beautiful canopy sofa by Century Furniture.
The addition of 6 tons of landscaping material included Pennsylvania blue stone, pebbles, sand, cherry trees, azaleas and geraniums all blooming in the colors of the latest Sunbrella fabrics featured in the outdoor furnishings: crisp, sandy white, fuchsia and tangerine. Patti and Stephanie wanted to showcase clean and classic outdoor style with an edge of color and unexpected elements. Playful ottomans by Baker float in the space for multiple functions, adding an extra pop of color to the sophisticated setting which includes a dining table by Oscar de la Renta, organic spot tables from Phillips Collection, and daybeds and seating from Century Furniture.
Combining their passion for interior spaces with signature designs, Allen and James Designs gave this outdoor space the comfort, color and style it deserved.
Patti and Stephanie, co-founders of Allen and James Designs, are committed to inspire and influence unique spaces for home, work, play and relaxation. With over 25 years of experience and a dedication to client relationships, their infusion of international inspiration with style, color, texture and vision make Patti and Stephanie a creative duo capable of exceeding the expectations of any client’s design project. By forming over 400 connections with key manufactures such as Henredon, Century, Lillian August, Dovetail, Maitland Smith and Huntington House, Allen and James Designs can provide a broad range of options that virtually meet any need a client has to create their dream home.
 Jennifer Robin Interiors
Paul Dyer Photography
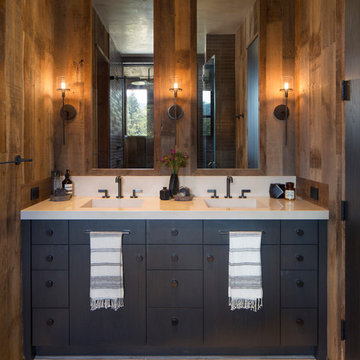
Example of a farmhouse bathroom design in San Francisco
Example of a farmhouse bathroom design in San Francisco
4