
Search results for "Co owns" in Home Design Ideas
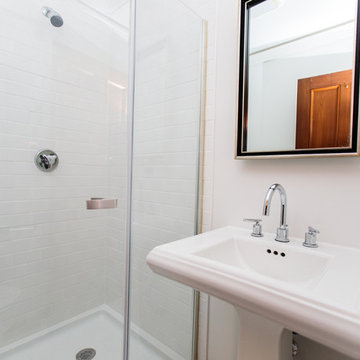
 Amy Mizner, Benoit Mizner Simon & Co.
This elegant Colonial Revival, highlighted by a stunning wrap-around porch, is majestically situated in an historic estate neighborhood. Detailed with beautiful hardwood floors, high ceilings and a classic architectural design with beautifully proportioned rooms. A welcoming foyer, library with built-in cabinetry and a formal dining room lead to an open kitchen. A first floor laundry and powder room complete the parlor level. Entertain fireside in the large living room or find your way to the beautiful deck overlooking over an acre of grounds. The large family room with oversized windows captures southern exposure. The second floor includes a master bedroom suite, a hall bathroom and two spacious bedrooms. The walk-up third floor is ideal for an au-pair or extended guests with a bedroom, bath, and study. Bring this special home to the next level of refined living and create your own country retreat.

 FRAME design co.
The building is a Will Bruder design from the mid 90's and owned & operated by Jackson Hole Title & Escrow. It's an interesting space with all angled walls, lots of glass & a center atrium that extends from the main level to the 3rd floor ceiling. My client wanted to soften the masculinity of the spaces and give it a vibrant fresh look. She has love for contemporary design, especially mid century modern and is always eager to push boundaries with her design choices. I used 'Cocobolo' paper from Flavor Paper as the starting point for pattern and color direction. 30" Satellite pendants from DWR hang on every level in the atrium and can be seen from all pathways. Humorous artwork from The Grand Image, candy bins, a metallic chevron stripe and funky, loose lighting from Tech add to the playfulness of the space. Photo Credit: David Agnello
 Kingdom & Co.
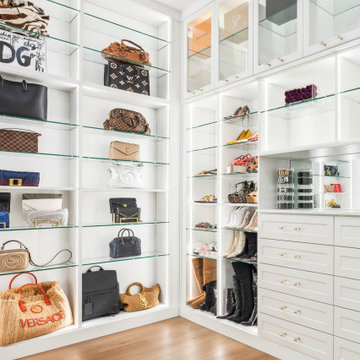
The handbag wall in the boutique closet uses floor-to-ceiling LED-lit glass shelves spaced to accommodate bags of different sizes without stacking. Glass-front upper cabinets with brass knobs store designer boxes while keeping them visible. The layout wraps the corner seamlessly, giving every item its own display position.
Find the right local pro for your project
 K-Co Construction, Inc.
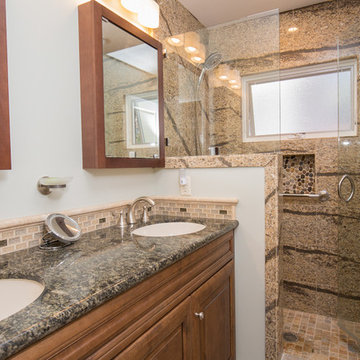
The walls of the shower are granite tiles, individually hand-selected and placed to create the look of dark veins running through the stone. Although the bathroom is small, a double vanity was installed so both husband and wife could have their own space. Adding a glass panel to the top half of one of the shower walls brings light into the room and keeps it from feeling crowded.
 Amy Mizner, Benoit Mizner Simon & Co.
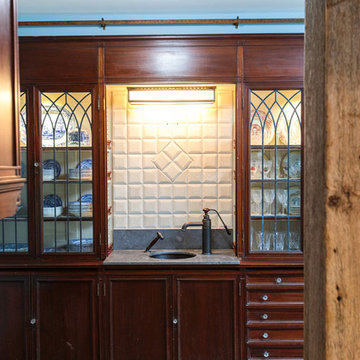
A seamless blend of old and new, this captivating residence has been thoughtfully renovated with a level of style, craftsmanship and sophistication that's rarely seen in the suburbs. Begin your appreciation with the gourmet kitchen featuring a beamed cathedral ceiling and accented with Vermont barn wood. A fireplace adds warmth and rare chestnut floors gleam throughout. The dreamy butler's pantry includes a wine refrigerator, Miele coffee station and plentiful storage. The piece de resistance is a Cornue range with a custom handmade hood. Warmth abounds in the stunning library with reclaimed wood panels from the Gamble mansion in Boston. The master suite is a luxurious world unto its own. The lower level includes a theatre, bar, first-class wine cellar, gym and full bath. Exquisite grounds feature beautiful stone walls, an outdoor kitchen and jacuzzi spa with pillars/balustrades from the Museum of Fine Arts. Located in a stellar south-side location amongst beautiful estate homes.
 Amy Mizner, Benoit Mizner Simon & Co.
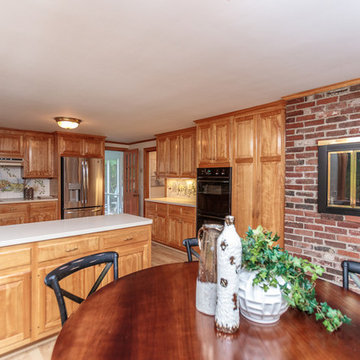
Exceptional opportunity to own an expanded Cape style home sited in one of Weston's favorite neighborhoods. Features include freshly painted rooms throughout, gleaming hardwood floors, spacious kitchen with dining area, a light filled family room with fireplace and built-ins. Enjoy one floor living with a lovely master suite and two additional well proportioned bedrooms. Second floor has a bonus room with expansion possibilities. The walkout lower level includes a bedroom, full bath, family room with fireplace, picture bay window, built in desk and wall of bookshelves. The screened in porch overlooks a beautiful inground pool and lush backyard. Convenient location with easy access to town center, conservation trails, major routes and the train station.
 Cypress Design Co.

Stunning bathroom suite with laundry room located in North Kingstown, Rhode Island. Candlelight Cabinetry custom English Linen vanity is a showpiece in this suite. Brooks Custom Eco-walnut countertop is the perfect match for the vanity. The clients own custom sink is highlighted by the Brizo Faucet Rook in venetian bronze and the Top Knobs brookline hardware in oil rubbed bronze. The amazing MAAX Optic Hydrofeel soaking tub is also enclosed with English Linen panels, the tub deck Great In Counters Rainforest granite highlights the tub. Emilamerica Fusion tub and shower wall tile in white, Schluter-Systems North America corner molding in antique bronze and Symmons Industries elm tub filler complete this oasis. The custom glass enclosed shower is a masterpiece showcasing the Fusion white wall tile, Elm shower system, Moen grab bar and Daltile Veranda Porcelain tile in Dune. Toto Drake Elongated toilet and Elm accessories complete this design. And finally the Brickwork floor tile in Studio is not only beautiful but it is warm also. Nuheat Floor Heating Systems custom radiant floor mat will keep our client's warm this winter. Designed Scott Trainor Installation J.M. Bryson Construction Management Photography by Jessica Pohl #RhodeIslandDesign #ridesign #rhodeisland #RI #customcabinets #RIBathrooms #RICustombathroom #RIBathroomremodel #bathroomcabinets #Candlelightcabinetry #whitevanity #masterbathroomsuiteremodel #woodvanitycountertop #topknobs #Brizo #oilrubbedbronzefaucet #customvesselsink #customglassshower #symmonsindustries #Daltile #emilamerica #showertile #porcelaintile #whitetile #maax #soakingtub #oilrubbedbronzeaaccessories #rainforestgranite #tubdeck #tubfiller #moen #nuheatflooringsystems #shlutersystemsbrookscustomdesign #customdesign #designer #designpro #remodel #remodeling #Houzz #nkba30_30 #dreamhouse #dreamhome #dreammastersuite #BostonDesignGuide #NewEnglandHome #homeimprovement #tiledesign #NEDesign #NEDesigner #DesignerBathroom #Style #Contractor #Home #dreambathroom

Sponsored
Sunbury, OH

J.Holderby - Renovations
Franklin County's Leading General Contractors - 2X Best of Houzz!
 Atlanta Decking & Fence Co., Inc.
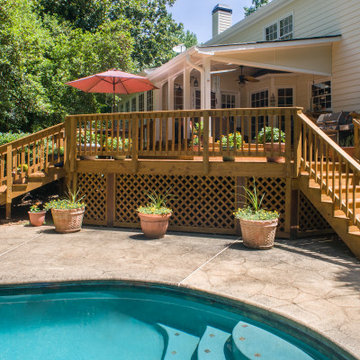
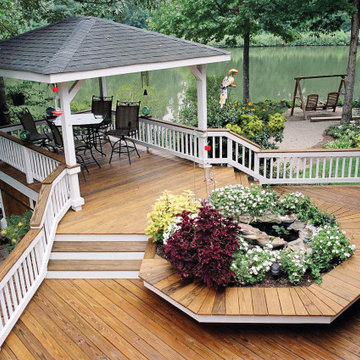
Pressure-treated wood decks, stained and unstained. Designed and built by Atlanta Decking & Fence. Family-owned and serving north metro Atlanta homeowners for over 30 years.
 Atlanta Decking & Fence Co., Inc.
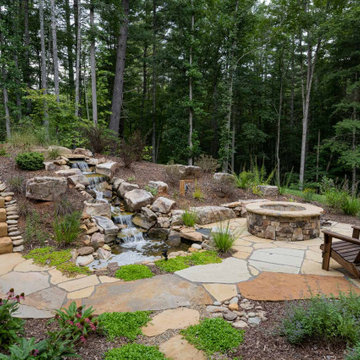
Pressure-treated wood decks, stained and unstained. Designed and built by Atlanta Decking & Fence. Family-owned and serving north metro Atlanta homeowners for over 30 years.
 Atelier Maison & Co.
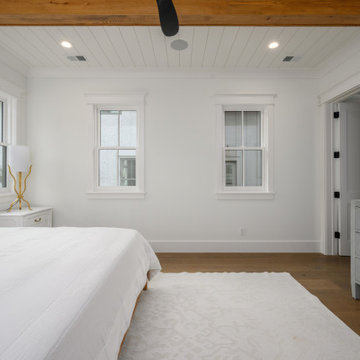
This home is a great example of longevity, because it embodies the idea in its fullest sense. Like all of our homes, it’s designed for aging in place, with tons of accessibility upgrades–including an elevator–so that the homeowner can live out all of his days in the comfort of his own home.
 Amy Mizner, Benoit Mizner Simon & Co.
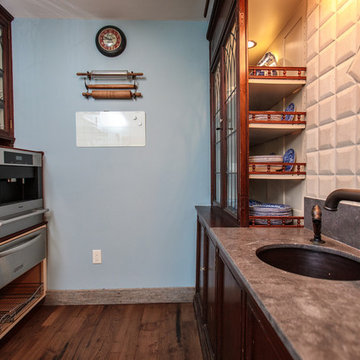
A seamless blend of old and new, this captivating residence has been thoughtfully renovated with a level of style, craftsmanship and sophistication that's rarely seen in the suburbs. Begin your appreciation with the gourmet kitchen featuring a beamed cathedral ceiling and accented with Vermont barn wood. A fireplace adds warmth and rare chestnut floors gleam throughout. The dreamy butler's pantry includes a wine refrigerator, Miele coffee station and plentiful storage. The piece de resistance is a Cornue range with a custom handmade hood. Warmth abounds in the stunning library with reclaimed wood panels from the Gamble mansion in Boston. The master suite is a luxurious world unto its own. The lower level includes a theatre, bar, first-class wine cellar, gym and full bath. Exquisite grounds feature beautiful stone walls, an outdoor kitchen and jacuzzi spa with pillars/balustrades from the Museum of Fine Arts. Located in a stellar south-side location amongst beautiful estate homes.
 Front Light Building Co.
Within the lush embrace of Palmetto Bluff, where the Lowcountry's natural splendor meets refined living, stands an architectural masterpiece in the making.
Step inside, and be transported to a realm of refined living spaces adorned with bespoke finishes and thoughtful details. Sunlight pours through expansive windows, casting a warm glow upon hardwood floors and soaring ceilings. The heart of the home is the gourmet kitchen, where culinary aspirations take flight amidst top-of-the-line appliances and custom cabinetry.
With five bedrooms and four and a half bathrooms, including a lavish master suite retreat, this residence offers ample space for relaxation and rejuvenation. But perhaps the crowning jewel of this estate is the fully equipped apartment nestled above the garage—a private sanctuary for guests or extended family, complete with a living room, bedroom, full bathroom, kitchenette, and even its own washer and dryer.
Outdoor living is elevated to an art form in the expansive backyard oasis, where an outdoor kitchen invites culinary adventures, and evenings are spent gathered around the crackling warmth of the outdoor firepit.
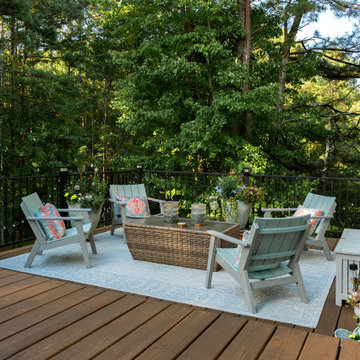 Atlanta Decking & Fence Co., Inc.
This expansive 2 level, pressure treated deck enjoys several different entertainment and relaxing areas. Designed and built by Atlanta Decking (family owned with over 35 years of experience).

Sponsored
Sunbury, OH
J.Holderby - Renovations
Franklin County's Leading General Contractors - 2X Best of Houzz!
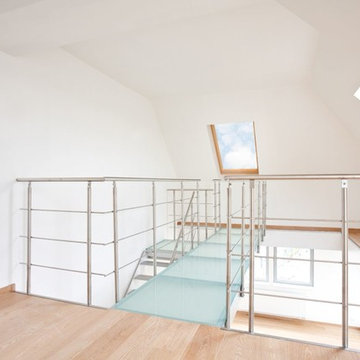
 Lucid Design Co.
The ‘slab’ step is our most customizable. It is manufactured using a very strong anodised alumuminum frame, and can have inserts of any color glass, natural stone, wood or aluminum slabs. It is also available ‘naked’ and you can insert your own material. This step is available in any anodisation color. We can meet any building code with the use of safety bars.
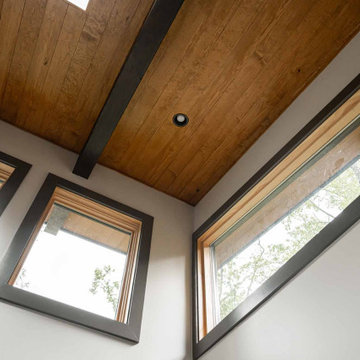 Atelier Maison & Co.
This home is a great example of longevity, because it embodies the idea in its fullest sense. Like all of our homes, it’s designed for aging in place, with tons of accessibility upgrades–including an elevator–so that the homeowner can live out all of his days in the comfort of his own home.
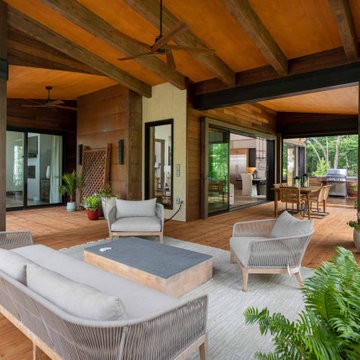 Atelier Maison & Co.
This home is a great example of longevity, because it embodies the idea in its fullest sense. Like all of our homes, it’s designed for aging in place, with tons of accessibility upgrades–including an elevator–so that the homeowner can live out all of his days in the comfort of his own home.
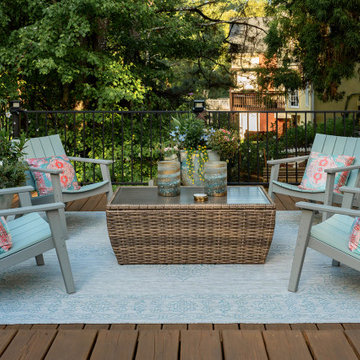 Atlanta Decking & Fence Co., Inc.
This expansive 2 level, pressure treated deck enjoys several different entertainment and relaxing areas. Designed and built by Atlanta Decking (family owned with over 35 years of experience).

Sponsored
Columbus, OH

Snider & Metcalf Interior Design, LTD
Leading Interior Designers in Columbus, Ohio & Ponte Vedra, Florida
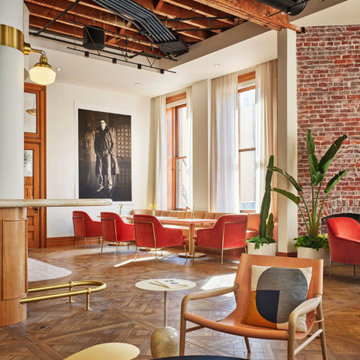
 WoodCo
Uniform width, random width, chevron, herringbone, Versailles, end grain – each one shapes a room in its own way. Explore how these timeless layouts can work in your next project. Find more ideas at woodco.com.
 Atlanta Decking & Fence Co., Inc.
Pressure-treated wood decks, stained and unstained. Designed and built by Atlanta Decking & Fence. Family-owned and serving north metro Atlanta homeowners for over 30 years.
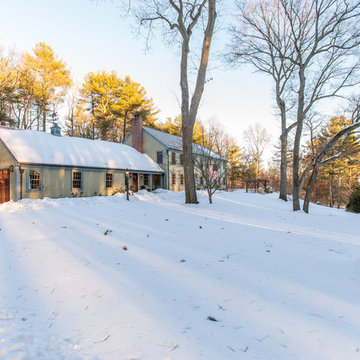 Amy Mizner, Benoit Mizner Simon & Co.
A seamless blend of old and new, this captivating residence has been thoughtfully renovated with a level of style, craftsmanship and sophistication that's rarely seen in the suburbs. Begin your appreciation with the gourmet kitchen featuring a beamed cathedral ceiling and accented with Vermont barn wood. A fireplace adds warmth and rare chestnut floors gleam throughout. The dreamy butler's pantry includes a wine refrigerator, Miele coffee station and plentiful storage. The piece de resistance is a Cornue range with a custom handmade hood. Warmth abounds in the stunning library with reclaimed wood panels from the Gamble mansion in Boston. The master suite is a luxurious world unto its own. The lower level includes a theatre, bar, first-class wine cellar, gym and full bath. Exquisite grounds feature beautiful stone walls, an outdoor kitchen and jacuzzi spa with pillars/balustrades from the Museum of Fine Arts. Located in a stellar south-side location amongst beautiful estate homes.
33