
Search results for "Co star" in Home Design Ideas
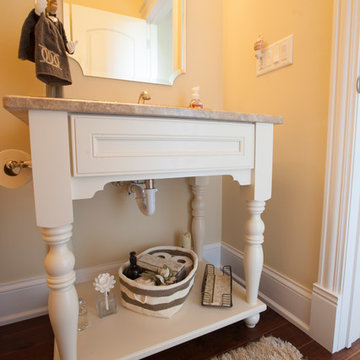
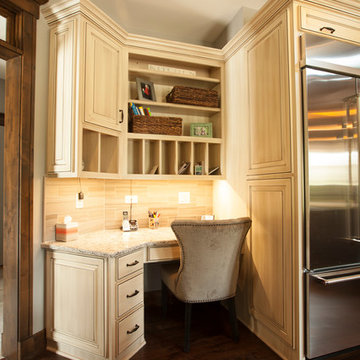

 Marie Flanigan Interiors
Julie Soefer Photography
Inspiration for a timeless girl dark wood floor and gray floor nursery remodel in Houston
Inspiration for a timeless girl dark wood floor and gray floor nursery remodel in Houston
Find the right local pro for your project
 Meadow Mountain Homes
Kimberly Gavin Photography
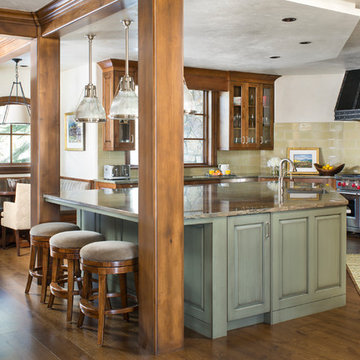
Eat-in kitchen - large rustic u-shaped dark wood floor eat-in kitchen idea in Denver with an undermount sink, glass-front cabinets, medium tone wood cabinets, granite countertops, beige backsplash, subway tile backsplash, stainless steel appliances and an island
Eat-in kitchen - large rustic u-shaped dark wood floor eat-in kitchen idea in Denver with an undermount sink, glass-front cabinets, medium tone wood cabinets, granite countertops, beige backsplash, subway tile backsplash, stainless steel appliances and an island
 Mattera Construction Co., LLC

Home Theater with fiber-optic ceiling
Example of a transitional enclosed carpeted and purple floor home theater design in New York with purple walls and a projector screen
Example of a transitional enclosed carpeted and purple floor home theater design in New York with purple walls and a projector screen
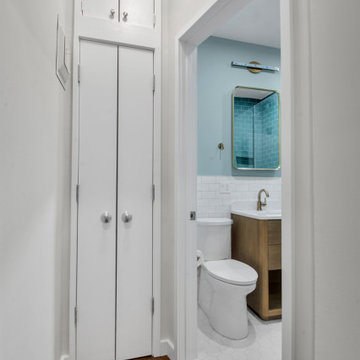
 Star Renovations NY
New hall closet doors and bathroom underwent a complete gut renovation, featuring Hex Matte White Porcelain Mosaic flooring paired with Lancaster Bianco White and Lancaster Open Seas Green wall and shower tile. Champagne bronze plumbing fixtures and hardware add warmth and sophistication, while a sleek glass shower enclosure completes the space with a clean, modern finish.

Sponsored
Columbus, OH
Free consultation for landscape design!

Peabody Landscape Group
Columbus' Reliable Landscape Design & Contracting

 Charlie & Co. Design, Ltd
Spacecrafting Photography
Example of a transitional white two-story exterior home design in Minneapolis
Example of a transitional white two-story exterior home design in Minneapolis

 Kelsey Leigh Design Co.
Mid-sized transitional l-shaped light wood floor and beige floor open concept kitchen photo in Oklahoma City with an undermount sink, shaker cabinets, light wood cabinets, quartz countertops, white backsplash, quartz backsplash, stainless steel appliances, an island and white countertops
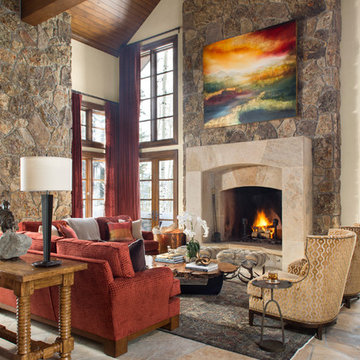 Meadow Mountain Homes
Kimberly Gavin Photography
Living room - large transitional formal and open concept living room idea in Denver with beige walls, a standard fireplace, a stone fireplace and no tv
Living room - large transitional formal and open concept living room idea in Denver with beige walls, a standard fireplace, a stone fireplace and no tv



 Meadow Mountain Homes
Kimberly Gavin Photography
Inspiration for a mid-sized rustic loft-style carpeted game room remodel in Denver with beige walls, no fireplace and a wall-mounted tv
Inspiration for a mid-sized rustic loft-style carpeted game room remodel in Denver with beige walls, no fireplace and a wall-mounted tv

Sponsored
Sunbury, OH

J.Holderby - Renovations
Franklin County's Leading General Contractors - 2X Best of Houzz!
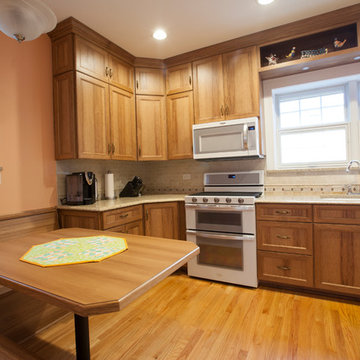
 Tri-Star Cabinet & Top Co., Inc.
L-shaped kitchen photo in Chicago with shaker cabinets, light wood cabinets, white appliances and no island
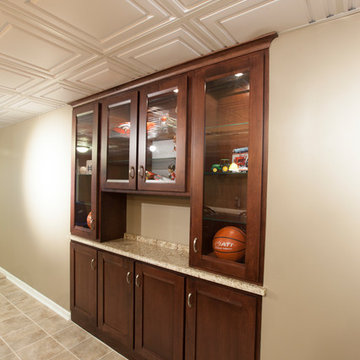 Tri-Star Cabinet & Top Co., Inc.
Seated home bar - u-shaped seated home bar idea in Chicago with shaker cabinets and brown cabinets
 Tri-Star Cabinet & Top Co., Inc.
Seated home bar - u-shaped seated home bar idea in Chicago with shaker cabinets and brown cabinets
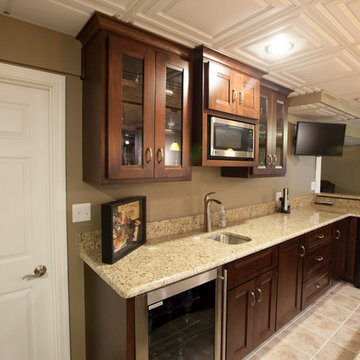 Tri-Star Cabinet & Top Co., Inc.
Seated home bar - u-shaped seated home bar idea in Chicago with shaker cabinets and brown cabinets

Sponsored
Columbus, OH

Hope Restoration & General Contracting
Columbus Design-Build, Kitchen & Bath Remodeling, Historic Renovations
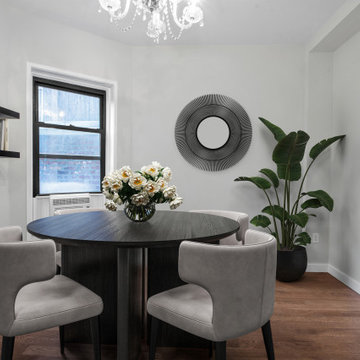 Star Renovations NY
New wood flooring, moldings and paint flows throughout the apartment, creating a cohesive foundation that adds warmth, character, and timeless elegance to the overall design.
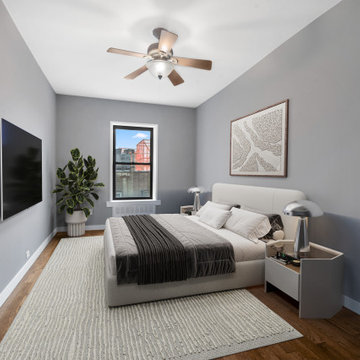 Star Renovations NY
New wood flooring, moldings and paint flows throughout the apartment, creating a cohesive foundation that adds warmth, character, and timeless elegance to the overall design.
 Tri-Star Cabinet & Top Co., Inc.
Single-wall wet bar photo in Chicago with no sink, shaker cabinets and brown cabinets
2