
Search results for "Co star" in Home Design Ideas

 Kokoro Home LLC
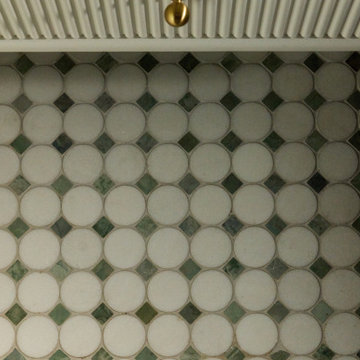
Nestled beneath the stairs, this powder room was designed to surprise and delight. Rich botanical wallpaper transforms the compact space into an immersive retreat, while soft sage tile, warm brushed brass fixtures, and a fluted vanity add texture and timeless character. Thoughtfully layered materials create depth without overwhelming the room, proving that even the smallest spaces can become some of the most memorable. The result is a powder room that feels sophisticated, inviting, and full of personality.


Find the right local pro for your project







Sponsored
Columbus, OH

Hope Restoration & General Contracting
Columbus Design-Build, Kitchen & Bath Remodeling, Historic Renovations
 Collum Painting III
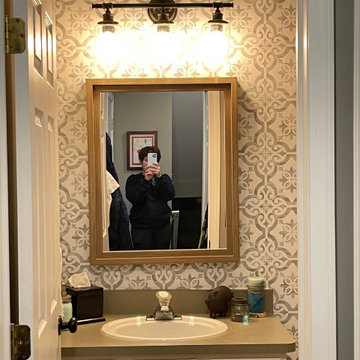
This was my first time hanging wallpaper that already has a sticky backing. It was like installing a huge sticker.
Trendy bathroom photo in Detroit
Trendy bathroom photo in Detroit


 Mammoth Projects
We gutted two bathrooms, combined two kitchens into one, installed new, walnut floors, furnished three bedrooms, a home office, a living room, dining and playroom.




Sponsored
Columbus, OH
Free consultation for landscape design!

Peabody Landscape Group
Franklin County's Reliable Landscape Design & Contracting
 Texan Landscape Group LLC
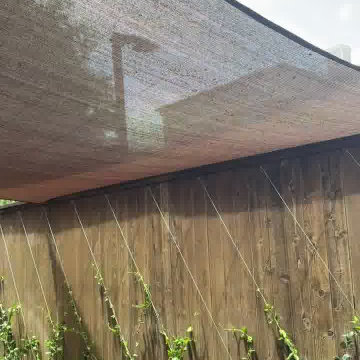
A behind-the-scenes look at our crew in action — from the groundwork to the finishing touches that make an outdoor space feel finished. Every project gets the same attention to detail, whether it's a small refresh or a full transformation.
? Pro tip: The details people notice most — clean edges, tight joints, consistent grading — are the ones that take the longest. If a quote seems fast and cheap, ask what corners are being cut on prep work; that's where a job's lifespan is really decided.
? Houston area | ? Call us at (832) 230-7277
Texan Landscape Group
#hardscaping #landscapedesign #outdoorliving #curbappeal #texanlandscapegroup


 Verity
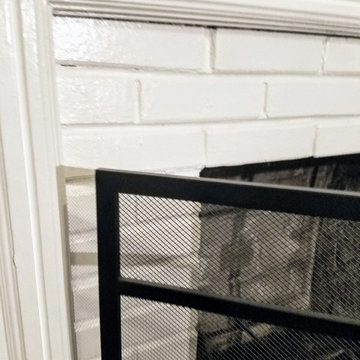
Living room - victorian brown floor living room idea in Dallas with gray walls, a standard fireplace and a brick fireplace
 Grand Home Solutions, Inc
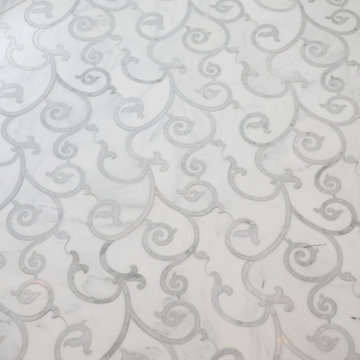
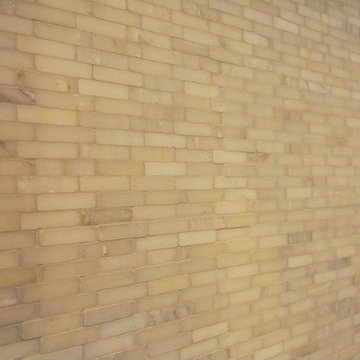
beautiful backsplash of marble mosaic tile
Mid-sized transitional galley concrete floor open concept kitchen photo in St Louis with a farmhouse sink, shaker cabinets, medium tone wood cabinets, granite countertops, white backsplash, ceramic backsplash, stainless steel appliances and an island
Mid-sized transitional galley concrete floor open concept kitchen photo in St Louis with a farmhouse sink, shaker cabinets, medium tone wood cabinets, granite countertops, white backsplash, ceramic backsplash, stainless steel appliances and an island
Sponsored
Columbus, OH
Free consultation for landscape design!
Peabody Landscape Group
Franklin County's Reliable Landscape Design & Contracting


 Allman Remodeling Contractors
This bathroom got a full refresh with a clean, modern look and upgraded functionality from top to bottom.
✔️ Custom tile shower with sliding glass doors
✔️ Subfloor repairs
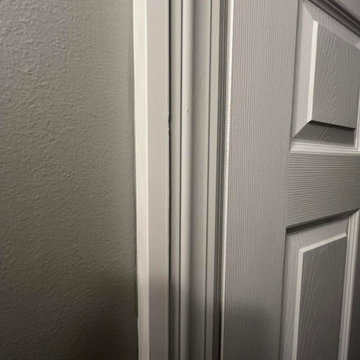
✔️ Built out door casing for 2x3 walls
✔️ Matte black fixtures and hardware throughout
✔️ New vanity, flooring, and trim work
✔️ Fresh paint and a brighter, more open feel
The contrast between the white tile and black accents really brings everything together—simple, sharp, and built to last.
 Horizon Landscape Company
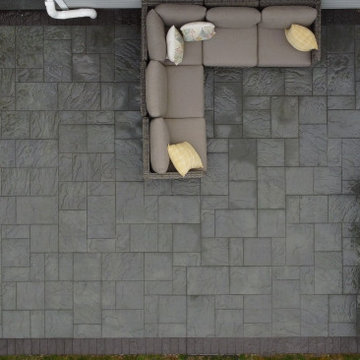
It’s all about creating an experience. Just like the indoors, different areas serve different purposes. When planning your outdoor space and creating distinct areas, one must think of the products and features that will help them distinguish each area. Once your belly is full from all that barbecue, why not wind down by the fire and watch the sunset? Maybe even enjoy some roasted marshmallows for dessert! Adding a space with a fire pit and comfortable seating area is a must when designing for the ultimate outdoor living experience.
7