
Search results for "Coaching" in Home Design Ideas
 Irwin Construction, LLC
Darby Kate Photography
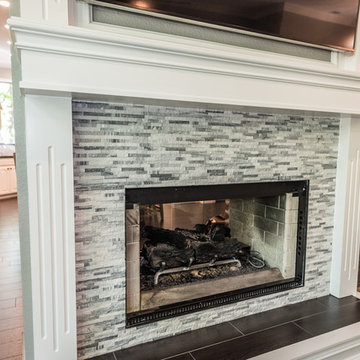
Inspiration for a large country open concept slate floor home design remodel in Dallas with gray walls, a two-sided fireplace, a tile fireplace and a wall-mounted tv
Inspiration for a large country open concept slate floor home design remodel in Dallas with gray walls, a two-sided fireplace, a tile fireplace and a wall-mounted tv
 Irwin Construction, LLC
Darby Kate Photography
Home design - large country u-shaped porcelain tile and brown floor home design idea in Dallas with an undermount sink, raised-panel cabinets, white cabinets, granite countertops, blue backsplash, ceramic backsplash, stainless steel appliances and an island
Home design - large country u-shaped porcelain tile and brown floor home design idea in Dallas with an undermount sink, raised-panel cabinets, white cabinets, granite countertops, blue backsplash, ceramic backsplash, stainless steel appliances and an island


Find the right local pro for your project




 Cote & Foster Contracting, Inc.
Image-Tec Photographic Services
Inspiration for a large timeless backyard custom-shaped pool house remodel in Boston
Inspiration for a large timeless backyard custom-shaped pool house remodel in Boston

 Elle Cherie | Inspired Interiors
Inspiration for a small contemporary open concept carpeted and gray floor living room remodel in Calgary with gray walls, a standard fireplace, a tile fireplace and a wall-mounted tv


 English Country Home
Example of a cottage medium tone wood floor and brown floor bedroom design in New York with white walls

 Audio Video Design
This spectacular home theater features a 149" Stewart FilmScreen UltraMatte 130 Microperf fixed screen. Three rows of deluxe leather seating is by Cinematech. The lighting is particularly cool: 13 wash downlights, fiber optic ceiling lights with dimming, Soffit RGB LED lighting with dimming, step LEDs with dimming, and Column LEDs with dimming, operated through the Control4 Lighting Control system. JBL speakers provide surround sound as well as front speakers but the acoustic panels keep most of the equipment out of sight.
Greg Premru Photography

 Envision Landscape Studio
Photography by Paul Dyer
Inspiration for a large transitional backyard rectangular lap pool house remodel in San Francisco
Inspiration for a large transitional backyard rectangular lap pool house remodel in San Francisco

 The Leland Group
Inspiration for a large timeless beige one-story stone gable roof remodel in Cincinnati with a shingle roof

 Perspective Homes
Trendy light wood floor and vaulted ceiling living room photo in Vancouver with a metal fireplace
 Room to Grow Designs
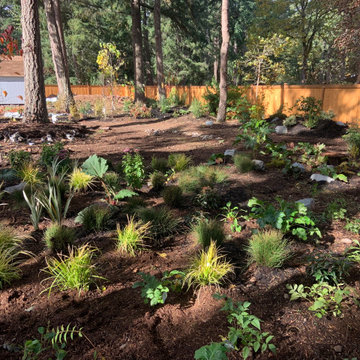
Once we set aside the money for the bones, we saw we had enough to do another major project in the design. It made sense to install the 20-foot diameter bog garden. The client did not want to dig that out, and didn’t have the experience creating a sustainable wetland, so we installed it with 50 wonderful bog plants. Over a short amount of time they’ll grow (right now they are all the same heights, that will change), knit together, and be a unique conversation piece for visitors. Plus, it allows us to save money not having to irrigate that section as well.
 Irwin Construction, LLC
Darby Kate Photography
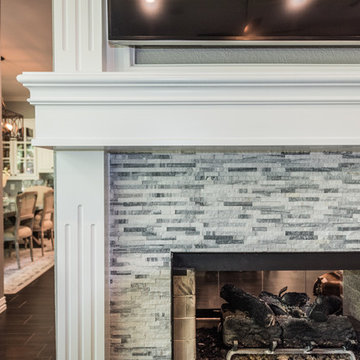
Example of a large country open concept slate floor home design design in Dallas with gray walls, a two-sided fireplace, a tile fireplace and a wall-mounted tv
Example of a large country open concept slate floor home design design in Dallas with gray walls, a two-sided fireplace, a tile fireplace and a wall-mounted tv


 The Leland Group
Inspiration for a mid-sized timeless ceramic tile and beige floor kitchen/dining room combo remodel in Cincinnati with beige walls

 Pillar Homes
Built by Pillar Homes
Landmark Photography
Beach style home theater photo in Minneapolis
Beach style home theater photo in Minneapolis
 Irwin Construction, LLC
Darby Kate Photography
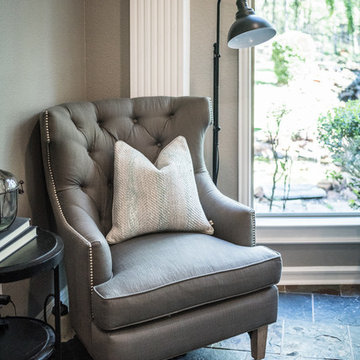
Large cottage open concept slate floor home design photo in Dallas with gray walls, a two-sided fireplace, a tile fireplace and a wall-mounted tv
Large cottage open concept slate floor home design photo in Dallas with gray walls, a two-sided fireplace, a tile fireplace and a wall-mounted tv
155