
Search results for "Coaching" in Home Design Ideas

 Room to Grow Designs
Once we set aside the money for the bones, we saw we had enough to do another major project in the design. It made sense to install the 20-foot diameter bog garden. The client did not want to dig that out, and didn’t have the experience creating a sustainable wetland, so we installed it with 50 wonderful bog plants. Over a short amount of time they’ll grow (right now they are all the same heights, that will change), knit together, and be a unique conversation piece for visitors. Plus, it allows us to save money not having to irrigate that section as well.
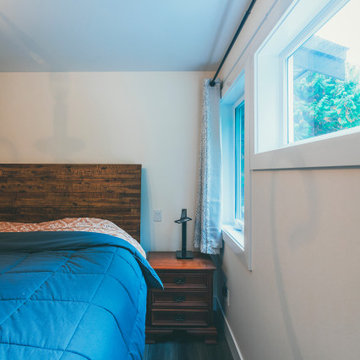
 Lacey Construction Ltd.
Photo by Brice Ferre
Bedroom - mid-sized traditional master vinyl floor and brown floor bedroom idea in Vancouver
Bedroom - mid-sized traditional master vinyl floor and brown floor bedroom idea in Vancouver
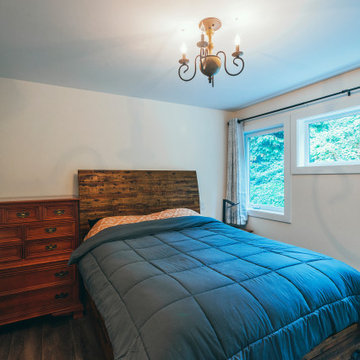 Lacey Construction Ltd.
Photo by Brice Ferre
Bedroom - mid-sized traditional master vinyl floor and brown floor bedroom idea in Vancouver
Bedroom - mid-sized traditional master vinyl floor and brown floor bedroom idea in Vancouver
Find the right local pro for your project

 The Leland Group
Basement - large traditional walk-out carpeted and beige floor basement idea in Cincinnati with beige walls

 Irwin Construction, LLC
Darby Kate Photography
Example of a large cottage u-shaped porcelain tile and brown floor eat-in kitchen design in Dallas with an undermount sink, raised-panel cabinets, white cabinets, granite countertops, blue backsplash, ceramic backsplash, stainless steel appliances and an island
Example of a large cottage u-shaped porcelain tile and brown floor eat-in kitchen design in Dallas with an undermount sink, raised-panel cabinets, white cabinets, granite countertops, blue backsplash, ceramic backsplash, stainless steel appliances and an island

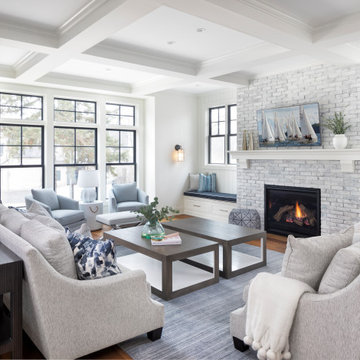
 Dressed Design
Example of a transitional enclosed medium tone wood floor and brown floor living room design with white walls and a standard fireplace

 Anderson & Rodgers Construction
Example of a mid-sized country single-wall brown floor and medium tone wood floor open concept kitchen design with an undermount sink, quartz countertops, white backsplash, subway tile backsplash, stainless steel appliances, an island, shaker cabinets and dark wood cabinets


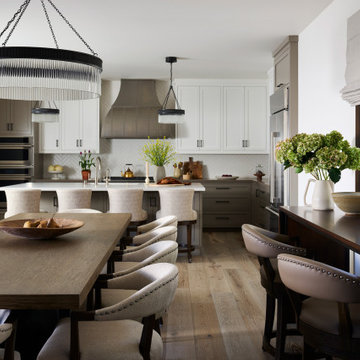
 ML Design and Interiors
This a dining and kitchen combination within one open space. Custom furnishings, cabinetry, hood and appliances by Monogram.
Large transitional medium tone wood floor and brown floor dining room photo in San Francisco with white walls
Large transitional medium tone wood floor and brown floor dining room photo in San Francisco with white walls


 Patrick Widing Custom Homes
Large transitional carpeted sunroom photo in Detroit with a standard ceiling

 Found Design Studio
Photo By: Trent Bell
Inspiration for a contemporary light wood floor and brown floor family room remodel in Boston with brown walls and a media wall
Inspiration for a contemporary light wood floor and brown floor family room remodel in Boston with brown walls and a media wall

 Maraya Interior Design
Old world Spanish Villa with deep, thick plaster walls and groin vaults. Arches are plentiful, along with views of the Thousand Oaks and Westlake valley. This comfortable home is designed for a wonderful, fun family with two children. The place of many gatherings of friends and family, it radiates a warmth and love of good times with great friends. Deep rich blues, aqua and terra cotta colors throughout this home, with travertine versaille patterned floors.
Deep loggia and patios all around the home take advantage of all the mountain and valley views, while keeping the family and friends warm in cooler times. The entire sprawling villa is wrapped around an inside patio with a fountain and hand made Malibu Tile pots. All furniture is hand made, from distressed and rustic tables to custom upholstery in jewel tones. A built in bar for entertaining in the great room, a very large family room with deep blue fabric wrap around sofa, hand knotted rugs in the living room, master bedroom and family room. A master suite with light creamy white walls, a plaster fireplace and a metal poster bed looks through a sitting room with turquoise accents. The home has 6 fireplaces, of which three are outside, some carved in limestone, others in spanish plaster.
Designed by Maraya Interior Design. From their beautiful resort town of Ojai, they serve clients in Montecito, Hope Ranch, Malibu, Westlake and Calabasas, across the tri-county areas of Santa Barbara, Ventura and Los Angeles, south to Hidden Hills- north through Solvang and more. Patrick Price photography
Spanish style home loggia patio and
colorful Moroccan style furniture,
blue, Catalina tile fireplace

 Brooks and Falotico Associates, Inc.
Phillip Ennis Photography
Inspiration for a large coastal wooden u-shaped dark wood floor and wood railing staircase remodel in New York with blue walls, a dark wood front door and painted risers
Inspiration for a large coastal wooden u-shaped dark wood floor and wood railing staircase remodel in New York with blue walls, a dark wood front door and painted risers

 Frank M. DeBono Construction Corp.
Example of a trendy open concept dark wood floor living room design in New York with white walls, a ribbon fireplace and a wall-mounted tv


 Upstyle Staging
Example of an urban formal and open concept light wood floor living room design in Baltimore with a wall-mounted tv
153