
Search results for "Coaching" in Home Design Ideas


 Great Rooms Building Group
Mid-sized transitional beige two-story stucco gable roof idea in Chicago with a mixed material roof and a gray roof

 User
PHOTO: SINUHE XAVIER
Example of a mid-sized beach style rooftop balcony deck design in Los Angeles with a pergola
Example of a mid-sized beach style rooftop balcony deck design in Los Angeles with a pergola
Find the right local pro for your project

 Bill Curtis & Associates Design Ltd.
Inspiration for a mid-sized farmhouse open concept light wood floor and brown floor living room remodel in Vancouver with beige walls, a standard fireplace, a tile fireplace and no tv

 Traditional Door Design & Millwork Ltd.
Ontario’s Leading Manufacturer of Wood Doors, Mouldings & Millwork
Door Sales & Installation
Location: Woodbridge, Ontario L4L 8M3
Canada
Bedroom - transitional bedroom idea in Toronto
Bedroom - transitional bedroom idea in Toronto

 Lambert Home
Mid-sized arts and crafts guest carpeted and gray floor bedroom photo in Dallas with green walls and no fireplace

 An Aesthetic Pursuit
Lianna Taratin
Example of a mid-sized minimalist open concept light wood floor living room design in New York with a wall-mounted tv and multicolored walls
Example of a mid-sized minimalist open concept light wood floor living room design in New York with a wall-mounted tv and multicolored walls

 Form Collective
Jesse Laver
Example of a small transitional u-shaped light wood floor and gray floor eat-in kitchen design in Vancouver with an undermount sink, shaker cabinets, white cabinets, quartz countertops, white backsplash, subway tile backsplash, stainless steel appliances and a peninsula
Example of a small transitional u-shaped light wood floor and gray floor eat-in kitchen design in Vancouver with an undermount sink, shaker cabinets, white cabinets, quartz countertops, white backsplash, subway tile backsplash, stainless steel appliances and a peninsula

 MGM Builders
A bright white modern farmhouse with an open concept floorplan and rustic decor details.
Photo by Tessa Manning
Mid-sized farmhouse open concept vinyl floor and brown floor living room photo in Portland Maine with white walls, no fireplace and a wall-mounted tv
Mid-sized farmhouse open concept vinyl floor and brown floor living room photo in Portland Maine with white walls, no fireplace and a wall-mounted tv

 Scott Mehaffey, landscape architect
Inspiration for a mid-sized mid-century modern partial sun courtyard stone garden path in Chicago for spring.
Inspiration for a mid-sized mid-century modern partial sun courtyard stone garden path in Chicago for spring.


 Form Collective
Jesse Laver
Front door - small transitional light wood floor and gray floor front door idea in Vancouver with gray walls and a blue front door
Front door - small transitional light wood floor and gray floor front door idea in Vancouver with gray walls and a blue front door
 Form Collective
Jesse Laver
Eat-in kitchen - small transitional u-shaped light wood floor and gray floor eat-in kitchen idea in Vancouver with an undermount sink, shaker cabinets, white cabinets, quartz countertops, white backsplash, subway tile backsplash, stainless steel appliances and a peninsula
Eat-in kitchen - small transitional u-shaped light wood floor and gray floor eat-in kitchen idea in Vancouver with an undermount sink, shaker cabinets, white cabinets, quartz countertops, white backsplash, subway tile backsplash, stainless steel appliances and a peninsula

 Mahle Design LLC
Brooklyn Heights Residence Living Room/Dining Room
photography by Patrick Cline
Living room - mid-sized contemporary enclosed light wood floor and gray floor living room idea with gray walls and a concealed tv
Living room - mid-sized contemporary enclosed light wood floor and gray floor living room idea with gray walls and a concealed tv


 BCN Homes
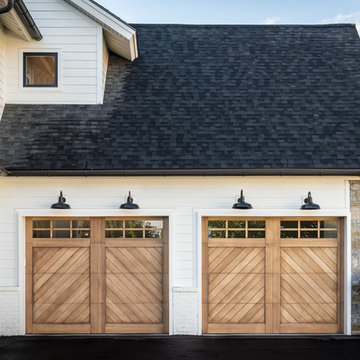
Inspiration for a timeless white three-story brick house exterior remodel in DC Metro with a shingle roof

 The Fabricsmith
Design by Young Home These by-pass rings allow the panels to be opened and closed over the brackets on a large slider door. Provided by The Fabricsmith.


 Orren Pickell Building Group
http://www.pickellbuilders.com. Photography by Linda Oyama Bryan. Detached One Car Garage in Halquist's Apache Autumn Blend Rubble Stone and Stucco.


236