
Search results for "Coaching" in Home Design Ideas

 Stage Coach Services LLC dba "The Stage Coach"
Hall bath after staging.
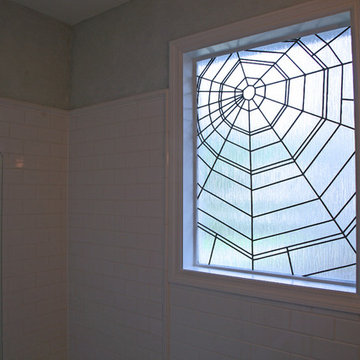
Small trendy bathroom photo in Philadelphia
Small trendy bathroom photo in Philadelphia
 Stage Coach Services LLC dba "The Stage Coach"
After staging, buyers could see this space as a comfortable family room, office or guest room.
Example of a mid-sized transitional basement design in Philadelphia
Example of a mid-sized transitional basement design in Philadelphia


Find the right local pro for your project
 Lowell Custom Homes
LOWELL CUSTOM HOMES, Scott Lowell, Lowell Management Services, LAKE GENEVA, WI.,1937 - The late R. H. Zook – Architect Chicago, IL,
2012 - Conversion - MGLM Architect & Interior Design – Chicago, IL – Peter LoGiudice.
General Contractor – Lowell Management Services – Lake Geneva, Wi – Scott Lowell
Photography – Bill Meyer Photogaphy & Glenn Hettinger, AIA
Featured in the Lake Geneva volume of Distinctive Homes of America, the R. Harold Zook Coach House underwent extensive remodeling in 2012 converting it from a weekend getaway to full-year residence. Scott Lowell was selected as the general contractor because of his unique ability to modernize the home with painstaking care to the lavish highly detailed original design.
 Lacey Construction Ltd.
Photos by Brice Ferre
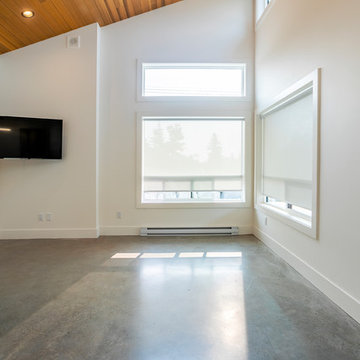
Family room - small contemporary open concept concrete floor and gray floor family room idea with white walls and a corner tv
Family room - small contemporary open concept concrete floor and gray floor family room idea with white walls and a corner tv

 BEVOLO GAS & ELECTRIC LIGHTS
The Coach House® lantern is a great complement to the New England style of architecture. This lantern features a rustic design and also can be used as a secondary light with the London Street when you are addressing side doors, back doors or garage doors. The Coach House loop adds appx 4" to the height of each size. Available in natural gas, liquid propane & electric

 Searl Lamaster Howe Architects
The mudroom runs alongside of the rear patio, linking the kitchen to the original coach house that was on the property. The coach house was converted into a garage and a home theater. The mudroom features ample, easily accessible storage to organize clutter before it has the chance to reach into the rest of the house. Likewise a stacked washer and dryer (which complement those in the main laundry room on the second floor) capture muddy uniforms and the like. Closed cabinets hold additional coat storage, brooms, and cleaning supplies. A frosted glass panel door can close off views to the mudroom from the kitchen.
 Rectangle Design Inc.
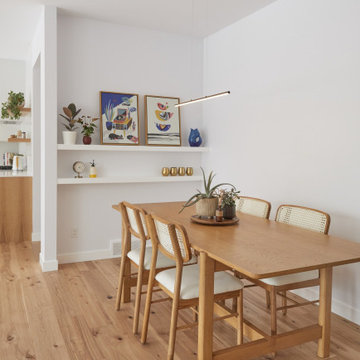
A dining room with an oak table, built-in ledge shelving and a modern linear pendant.
Example of a danish dining room design in Calgary
Example of a danish dining room design in Calgary
 Lowell Custom Homes
LOWELL CUSTOM HOMES, Scott Lowell, Lowell Management Services, LAKE GENEVA, WI.,1937 - The late R. H. Zook – Architect Chicago, IL,
2012 - Conversion - MGLM Architect & Interior Design – Chicago, IL – Peter LoGiudice.
General Contractor – Lowell Management Services – Lake Geneva, Wi – Scott Lowell
Photography – Bill Meyer Photogaphy & Glenn Hettinger, AIA
Featured in the Lake Geneva volume of Distinctive Homes of America, the R. Harold Zook Coach House underwent extensive remodeling in 2012 converting it from a weekend getaway to full-year residence. Scott Lowell was selected as the general contractor because of his unique ability to modernize the home with painstaking care to the lavish highly detailed original design.
 Lowell Custom Homes
LOWELL CUSTOM HOMES, Scott Lowell, Lowell Management Services, LAKE GENEVA, WI., 1937 - The late R. H. Zook – Architect Chicago, IL,
2012 - Conversion - MGLM Architect & Interior Design – Chicago, IL – Peter LoGiudice.
General Contractor – Lowell Management Services – Lake Geneva, Wi – Scott Lowell
Photography – Bill Meyer Photogaphy & Glenn Hettinger, AIA
Featured in the Lake Geneva volume of Distinctive Homes of America, the R. Harold Zook Coach House underwent extensive remodeling in 2012 converting it from a weekend getaway to full-year residence. Scott Lowell was selected as the general contractor because of his unique ability to modernize the home with painstaking care to the lavish highly detailed original design.

 Stage Coach Services LLC dba "The Stage Coach"
Example of a classic medium tone wood floor foyer design in Philadelphia
 Rectangle Design Inc.
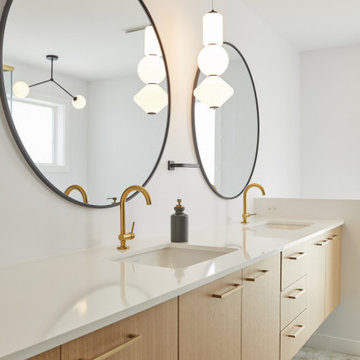
A white oak double vanity with round black mirrors, brass faucets and globe pendants.
Inspiration for a scandinavian bathroom remodel in Calgary
Inspiration for a scandinavian bathroom remodel in Calgary


 Stage Coach Services LLC dba "The Stage Coach"
Living room - contemporary medium tone wood floor living room idea in Philadelphia with gray walls
 Stage Coach Services LLC dba "The Stage Coach"
Inspiration for a contemporary master bathroom remodel in Philadelphia with white walls

 Hansen Architects, P.C.
Atlantic Archives, Richard Leo Johnson
Eclectic girl playroom photo in Jacksonville
Eclectic girl playroom photo in Jacksonville

 Plan House, LLC
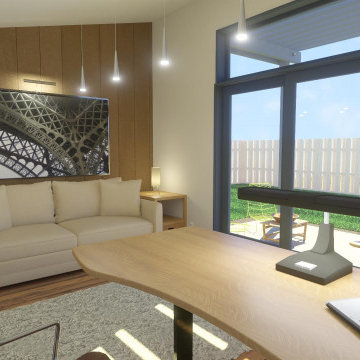
The thinking coach is a place to day dream and come up with outlandish ideas. It is also a comfortable place to sit and chat.
Small danish freestanding desk medium tone wood floor, brown floor and wood wall home studio photo in Seattle with beige walls
Small danish freestanding desk medium tone wood floor, brown floor and wood wall home studio photo in Seattle with beige walls

 Jonathan Raith Inc.
Nantucket Architectural Photography
Front door - coastal front door idea in Boston with a brown front door
Front door - coastal front door idea in Boston with a brown front door
24