
Search results for "Coaching" in Home Design Ideas



Find the right local pro for your project
 Two if by Sea Gallery
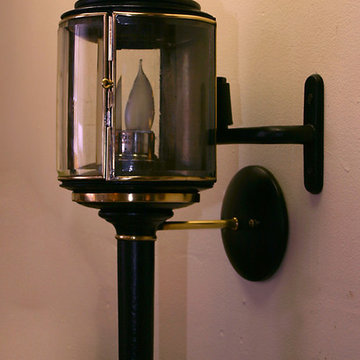
Exterior of lanterns were cleaned of loose rust and paint. Dented brass top on one lantern was straightened as much as possible and stress cracks sealed with solder to stabilize. Plexiglas door panels were replaced with beveled and curved glass panels to as closely match originals as possible. Doors were repaired and re-assembled. Rusted steel parts were cleaned and coated with penetrol to control rusting, and then coated with 2 coats of oil based lacquer. Brass parts were polished and lacquered.


 Stage Coach Services LLC dba "The Stage Coach"
Inspiration for a small timeless ceramic tile and white floor sunroom remodel in Philadelphia
 Stage Coach Services LLC dba "The Stage Coach"
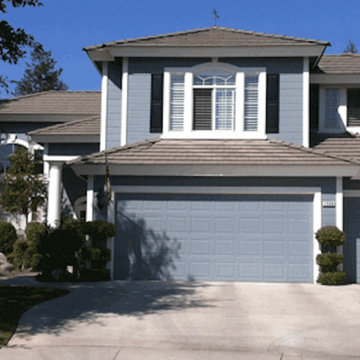
Walls were painted Benjamin Moore Sag Harbor Gray.
Inspiration for a small craftsman dark wood floor dining room remodel in Philadelphia with gray walls
Inspiration for a small craftsman dark wood floor dining room remodel in Philadelphia with gray walls

 Karly Kristina Design
This Coach House serves not only as the 3rd, detached unit but also has 3 garages in the alley to accommodate all 3 units! The Carriage House is over 1200 square feet of optimal design. The vaulted ceilings throughout makes the space appear much larger than it actually is. The home includes 2 bedrooms, 2 bathrooms and a chef inspired kitchen with plenty of counter space.

 Pizzazz Interiors II LLC
Giovanni Photography, Cinnabar Design for Pizzazz Interiors
Inspiration for a transitional open concept dark wood floor living room remodel in Miami with white walls
Inspiration for a transitional open concept dark wood floor living room remodel in Miami with white walls

 KYBE Electrical Contracting
Inspiration for a transitional guest medium tone wood floor bedroom remodel in Vancouver with white walls
 Synthesis Design Inc.
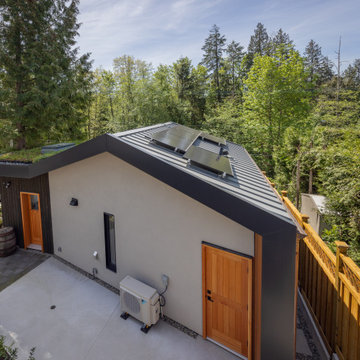
In consideration of the views, we included a green roof system, creating an elevated garden view from the main house.
Example of a small trendy backyard concrete patio design in Vancouver with no cover
Example of a small trendy backyard concrete patio design in Vancouver with no cover

 Irwin Construction, LLC
Darby Kate Photography
Example of a mid-sized country master gray tile and ceramic tile travertine floor and beige floor drop-in bathtub design in Dallas with raised-panel cabinets, white cabinets, gray walls, an undermount sink, granite countertops and a hinged shower door
Example of a mid-sized country master gray tile and ceramic tile travertine floor and beige floor drop-in bathtub design in Dallas with raised-panel cabinets, white cabinets, gray walls, an undermount sink, granite countertops and a hinged shower door
 Stage Coach Services LLC dba "The Stage Coach"
The whole mood of the house feels more luxurious after staging.
Inspiration for a mid-sized transitional living room remodel in Philadelphia
Inspiration for a mid-sized transitional living room remodel in Philadelphia

 Keith Hunter Architect / Builder
Tony Giammarino
Large mountain style green two-story mixed siding house exterior photo in Richmond with a mixed material roof
Large mountain style green two-story mixed siding house exterior photo in Richmond with a mixed material roof


 Blue Heron
Trent Bell Photography
Huge trendy open concept living room photo in Las Vegas with white walls
Huge trendy open concept living room photo in Las Vegas with white walls


 Goldcon Construction
Beautiful Coach House Designed And Built By Goldcon Construction. 1000 Sq Ft Laneway Home Including 2 Bedrooms & 2 Bathrooms, Kitchen On the Main Floor With A designated Laundry Room On The Upper Floor, Crawlspace For Extra Storage, Large Patio, and 2 Car Driveway.
28