
Search results for "Coaching" in Home Design Ideas
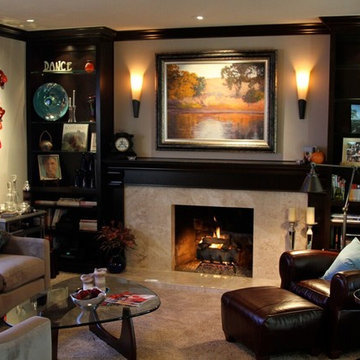


 Lacey Construction Ltd.
Exterior of the inverted coach house built to complement the original modern home - black shingle siding adds a dramatic touch. The garage is accessible through the driveway in front of the home, and expansive corner window provides lots of light.
Photos by Brice Ferre

 Goldcon Construction
Beautiful Coach House Designed And Built By Goldcon Construction. 1000 Sq Ft Laneway Home Including 2 Bedrooms & 2 Bathrooms, Kitchen On the Main Floor With A designated Laundry Room On The Upper Floor, Crawlspace For Extra Storage, Large Patio, and 2 Car Driveway.
Find the right local pro for your project
 Kitchen Art Design
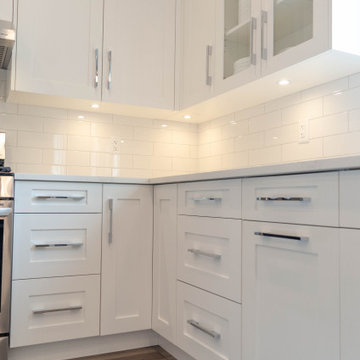
Step inside this breathtaking Langley coach house kitchen, featuring a stunning all-white renovation by our team. The clean, crisp design and custom millwork make this kitchen a timeless classic, while the modern appliances and thoughtful details add a touch of luxury. From the sleek countertops to the expertly crafted cabinetry, every element was carefully selected to create the perfect blend of form and function. Whether you're whipping up a gourmet meal or enjoying a casual breakfast, this kitchen is sure to inspire. Ready to create your own dream kitchen? Contact us today to start your renovation journey.
 Lacey Construction Ltd.
Photos by Brice Ferre
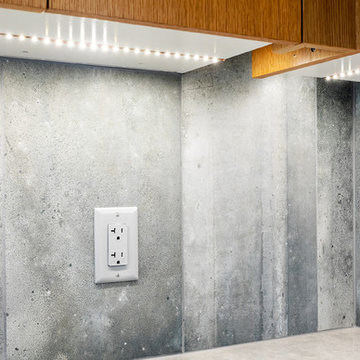
Open concept kitchen - small contemporary u-shaped concrete floor and gray floor open concept kitchen idea with a double-bowl sink, flat-panel cabinets, light wood cabinets, laminate countertops, gray backsplash, cement tile backsplash, stainless steel appliances, a peninsula and gray countertops
Open concept kitchen - small contemporary u-shaped concrete floor and gray floor open concept kitchen idea with a double-bowl sink, flat-panel cabinets, light wood cabinets, laminate countertops, gray backsplash, cement tile backsplash, stainless steel appliances, a peninsula and gray countertops

 Stage Coach Services LLC dba "The Stage Coach"
Example of a large classic freestanding desk medium tone wood floor home office library design in Philadelphia with beige walls


 Limestone Trail Co. Inc.
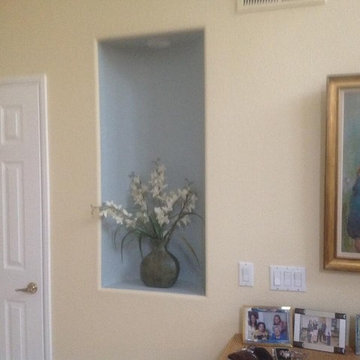
Used as an artist's studio, this 12x20' with 7x10' wing structure is the perfect size to have ample space without being too large. Finished in fir with cedar doors, windows and trim and stained. Windows are upgraded to thermal and the metal roof will last a lifetime! The copper roof on the cupola adds class.
 Stage Coach Services LLC dba "The Stage Coach"
Example of a small transitional dark wood floor living room design in Philadelphia with gray walls
 Stage Coach Services LLC dba "The Stage Coach"
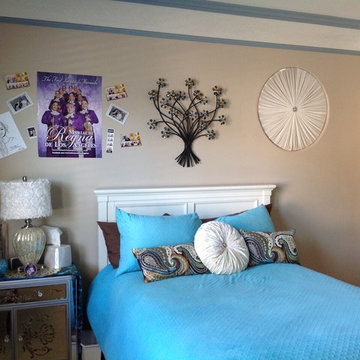
Example of a small eclectic master carpeted bedroom design in Philadelphia with beige walls


 Stage Coach Services LLC dba "The Stage Coach"
Living room - small transitional open concept dark wood floor living room idea in Philadelphia with gray walls
 Stage Coach Services LLC dba "The Stage Coach"
Sellers moved out and left behind a few pieces of furniture they could live without in their new home for staging purposes. We transformed the sofa and brought in accessories to give an updated, welcoming impression. This home sold in 48 hours after staging for $10,000 over asking price.
 Stage Coach Services LLC dba "The Stage Coach"
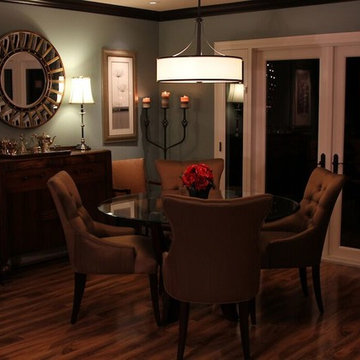
Small transitional dark wood floor dining room photo in Philadelphia with gray walls
 Stage Coach Services LLC dba "The Stage Coach"
Sitting Area in Master Suite
Example of a classic master carpeted bedroom design in Philadelphia with beige walls, a standard fireplace and a stone fireplace
Example of a classic master carpeted bedroom design in Philadelphia with beige walls, a standard fireplace and a stone fireplace


37