
Search results for "Coaching" in Home Design Ideas

 The Color Coach, LLC
Example of a large transitional beige two-story stucco gable roof design in Orange County with a tile roof

 Allen Construction
The wall between the original kitchen and dining room was removed, the ceiling raised, and beams added to match the dining room. All new cabinets, counter tops, floor, appliances, and lighting added.
Interior Designer: Deborah Campbell
Photographer: Jim Bartsch

 Storey Design
A shareable couch and soft blanket transform this formal window into a space of comfort
Photo Credit: Helynn Ospina
Bedroom - mid-sized victorian master bedroom idea in San Francisco with gray walls
Bedroom - mid-sized victorian master bedroom idea in San Francisco with gray walls
Find the right local pro for your project


 Living Stone Design + Build
A cozy rustic modern living room blends natural wood, stone accents, and large windows to showcase breathtaking mountain views, creating a sustainable and luxurious retreat.

 Stage Coach Services LLC dba "The Stage Coach"
Master Bedroom in 2019 Bucks County Designer House. Walls are Benjamin Moore Balboa Mist, accent wall is Benjamin Moore Beau Green, Ceiling Benjamin Moore Cloud White.

 Dream Business Coaching
Chris does his work in San Francisco which calls for creativity in remodeling due to a lack of space in most SF homes. His solution is to reshape the space. Chris is an expert when it comes to the SF planning dept. Chris is vigilant when it comes to permit applications and approvals. Chris is fantastic with Over The Counter (OTC), approvals involving non-livable spaces. This is a valuable asset for his clients and designers.
 Stage Coach Services LLC dba "The Stage Coach"
Remodeled bathroom in historic farmhouse
Example of a mid-sized cottage 3/4 white tile and subway tile light wood floor and white floor doorless shower design in Philadelphia with furniture-like cabinets, dark wood cabinets, gray walls, an undermount sink, marble countertops and white countertops
Example of a mid-sized cottage 3/4 white tile and subway tile light wood floor and white floor doorless shower design in Philadelphia with furniture-like cabinets, dark wood cabinets, gray walls, an undermount sink, marble countertops and white countertops

 Lowell Custom Homes
, Lake Geneva, WI., Living room with open and airy concept, large window walls and center fireplace with detailed wood mantel. Volume ceiling with beams and center globe light fixture.

 Dogwood Interiors
Inspiration for an asian living room remodel in Sacramento with a corner fireplace and a stone fireplace
Inspiration for an asian living room remodel in Sacramento with a corner fireplace and a stone fireplace
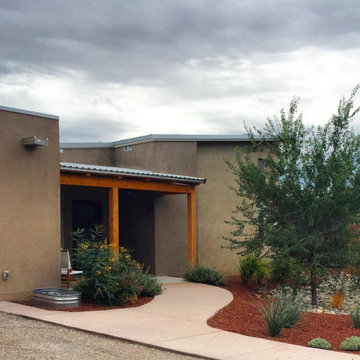


 VanderHorn Architects
Inspiration for a large french country master bedroom remodel in New York with beige walls and a standard fireplace
 Stage Coach Services LLC dba "The Stage Coach"
Enclosed dining room - mid-sized transitional dark wood floor and brown floor enclosed dining room idea in Philadelphia with beige walls and no fireplace

 Stackable + Mracek Designgroup
Large beach style open concept medium tone wood floor living room photo in Miami with white walls, a standard fireplace and a wall-mounted tv
 Stage Coach Services LLC dba "The Stage Coach"
Bedroom - mid-sized transitional master light wood floor bedroom idea in Philadelphia with green walls and no fireplace

 Stage Coach Services LLC dba "The Stage Coach"
Inspiration for a small transitional formal and open concept dark wood floor and brown floor living room remodel in Philadelphia with beige walls, no fireplace and no tv
 The Color Coach, LLC
Garage - mid-sized transitional one-story concrete fiberboard gray garage idea in Orange County with a hip roof and a shingle roof
 Stage Coach Services LLC dba "The Stage Coach"
Dining room after staging
Inspiration for a small transitional medium tone wood floor enclosed dining room remodel in Philadelphia with orange walls and no fireplace
Inspiration for a small transitional medium tone wood floor enclosed dining room remodel in Philadelphia with orange walls and no fireplace
82