
Search results for "Coat storage" in Home Design Ideas
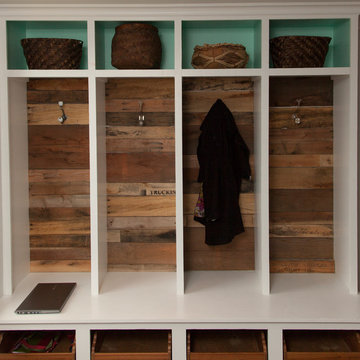


 Mina Brinkey
Photo: Mina Brinkey © 2013 Houzz
Mudroom - transitional mudroom idea in Tampa with gray walls
Mudroom - transitional mudroom idea in Tampa with gray walls

 Kayne Designs
A compact entryway in downtown Brooklyn was in need of some love (and storage!). A geometric wallpaper was added to one wall to bring in some zing, with wooden coat hooks of multiple sizes at adult and kid levels. A small console table allows for additional storage within the space, and a stool provides a place to sit and change shoes.
Find the right local pro for your project

 Design Platform
New Laundry Room and Mud Room with Wood Grain Porcelain Tile, Custom Walnut Bench and Built-In, Caesarstone Waterfall Counter above Washer/Dryer in Lagos Blue, Subway Tile Backsplash, and Apron Sink. Photo by David Lauer. www.davidlauerphotography.com

 mackmiller design+build
The wainscoting is made from reclaimed white barn board. For this special job, no wood was joined, every edge was eased to look worn with a wavering block plane. Knots, bullet holes, gouges, old paint, saw marks and every other imperfection were embraced and showcased for the story they represented. Nothing looks new.
The ceiling is treated with tongue and grooved, beveled cedar planks.
There is nothing more incongruous than when a room is rustic but the sheetrock walls are left smooth - especially when the wall are left white. To give the walls an aged look we used a two-tone yellow-gold, coarse Venetian plaster.
PHOTO CREDIT: John Ray







 Jennifer Radakovic Design
Mudroom - mid-sized country gray floor and porcelain tile mudroom idea in Richmond with white walls and a dark wood front door

 MSI
MSIBeach style u-shaped gray floor dedicated laundry room photo in Orange County with a side-by-side washer/dryer


 Rittenhouse Builders
Angle Eye Photography

Mid-sized arts and crafts mudroom photo in Philadelphia with beige walls and a white front door
Mid-sized arts and crafts mudroom photo in Philadelphia with beige walls and a white front door

 Anchor Builders
This remodel went from a tiny story-and-a-half Cape Cod, to a charming full two-story home. The mudroom features a bench with cubbies underneath, and a shelf with hooks for additional storage. The full glass back door provides natural light while opening to the backyard for quick access to the detached garage. The wall color in this room is Benjamin Moore HC-170 Stonington Gray. The cabinets are also Ben Moore, in Simply White OC-117.
Space Plans, Building Design, Interior & Exterior Finishes by Anchor Builders. Photography by Alyssa Lee Photography.

 Finch Photo
Ben Finch of Finch Photo
Elegant medium tone wood floor walk-in closet photo with open cabinets and white cabinets
Elegant medium tone wood floor walk-in closet photo with open cabinets and white cabinets


 peter c quinn architect
Lauren Rubenstein Photography
Inspiration for a farmhouse brick floor and red floor mudroom remodel in Atlanta with white walls and a white front door
Inspiration for a farmhouse brick floor and red floor mudroom remodel in Atlanta with white walls and a white front door
 Cypress Homes, Inc.

This built-in bench with coat rack and storage is located in our mudroom off of the garage entrance.
Mudroom - mid-sized craftsman vinyl floor mudroom idea with gray walls
Mudroom - mid-sized craftsman vinyl floor mudroom idea with gray walls
 Cruz Custom Homes
Photography by kate kunz
Styling by jaia talisman

Example of a mid-sized transitional porcelain tile mudroom design in Calgary with beige walls
Example of a mid-sized transitional porcelain tile mudroom design in Calgary with beige walls
 Solitude Homes

Mudroom - mid-sized transitional medium tone wood floor and brown floor mudroom idea in Boise with white walls


 Custom Kitchen Designs LLC

Mudroom - mid-sized transitional laminate floor and brown floor mudroom idea in Miami with beige walls

 SRJ Development
Leland Gebhardt ( http://lelandphotos.com)

Mid-sized transitional light wood floor mudroom photo in Phoenix with beige walls
Mid-sized transitional light wood floor mudroom photo in Phoenix with beige walls

2