
Search results for "Coat storage" in Home Design Ideas


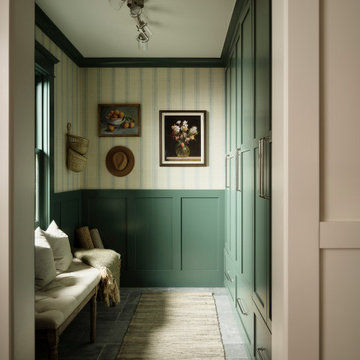


 Black Door Interiors
Mid-sized transitional medium tone wood floor and brown floor foyer photo in Boise with beige walls and a white front door
Find the right local pro for your project

 Design Loft Cabinets
Inspiration for a transitional dark wood floor and brown floor laundry room remodel in Charlotte with shaker cabinets, gray cabinets, white walls and black countertops

 Bickford And Company
Built by Forner - La Voy Builders, Inc. Photos by Paul Bonnichsen
Inspiration for a mid-sized transitional dark wood floor mudroom remodel in Kansas City with gray walls
Inspiration for a mid-sized transitional dark wood floor mudroom remodel in Kansas City with gray walls

 Mountain Sky Closets
Reach-in closet - mid-sized transitional women's dark wood floor reach-in closet idea in Denver with flat-panel cabinets and white cabinets

 Design Design Interiors
Mudroom - country medium tone wood floor and brown floor mudroom idea in Orange County with gray walls

Sponsored
Plain City, OH

Kuhns Contracting, Inc.
Central Ohio's Trusted Home Remodeler Specializing in Kitchens & Baths

 Tailored Living of Fredericksburg
Mudroom - mid-sized transitional dark wood floor mudroom idea in Orange County with blue walls

 CC Woodcrafters of New England
Inspiration for a mid-sized timeless ceramic tile mudroom remodel in Providence with beige walls and a white front door
 Banner Garage

Huge Corner base cabinet with very unique cabinet door. (see following pictures as to how it operates)
Example of a mid-sized classic attached two-car home design design in Kansas City
Example of a mid-sized classic attached two-car home design design in Kansas City
 Banner Garage

Example of a mid-sized transitional attached two-car garage workshop design in Kansas City
 color theory Boston
photo: Michael J Lee

Inspiration for a large country brick floor mudroom remodel in Boston with multicolored walls and a black front door
Inspiration for a large country brick floor mudroom remodel in Boston with multicolored walls and a black front door

 Meadowlark Design+Build
Front entry of the home has been converted to a mudroom and provides organization and storage for the family.
Mid-sized transitional medium tone wood floor, brown floor and shiplap wall mudroom photo in Detroit with white walls
Mid-sized transitional medium tone wood floor, brown floor and shiplap wall mudroom photo in Detroit with white walls

Sponsored
Columbus, OH

Hope Restoration & General Contracting
Columbus Design-Build, Kitchen & Bath Remodeling, Historic Renovations

 Coats Homes
Small trendy dark wood floor and brown floor wine cellar photo in Dallas with storage racks
 Fox Interiors
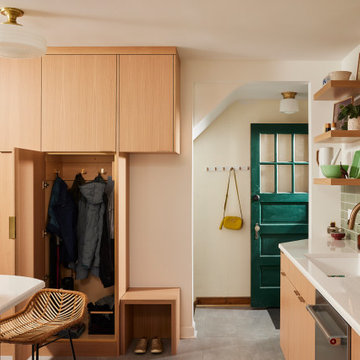
Inspired by their years in Japan and California and their Scandinavian heritage, we updated this 1938 home with a earthy palette and clean lines.
Rift-cut white oak cabinetry, white quartz counters and a soft green tile backsplash are balanced with details that reference the home's history.
Classic light fixtures soften the modern elements.
We created a new arched opening to the living room and removed the trim around other doorways to enlarge them and mimic original arched openings.
Removing an entry closet and breakfast nook opened up the overall footprint and allowed for a functional work zone that includes great counter space on either side of the range, when they had none before.
The new pantry wall incorporates storage for the microwave, coat storage, and a bench for shoe removal.

 White Oak Construction LLC
Inspiration for a large coastal dark wood floor hallway remodel in Atlanta with white walls
 Mountain Sky Closets
Reach-in closet - mid-sized transitional women's slate floor reach-in closet idea in Denver with flat-panel cabinets and white cabinets



 Global Garage - Concrete Coating Specialists
Inspiration for a large timeless attached one-car garage workshop remodel in Denver

 All Seasons Home Center
Entry hall - mid-sized traditional medium tone wood floor entry hall idea with beige walls
 Bespoke Fitted Furniture London | Avar Furniture

Under stairs storage solution, with three pull out drawers. Shoes and coat storage combination. Externally flush and plain design.
Minimalist staircase photo in London
Minimalist staircase photo in London
17