
Search results for "Coated" in Home Design Ideas

 Diamond Cut Garage Floors - Garage Floor Coatings
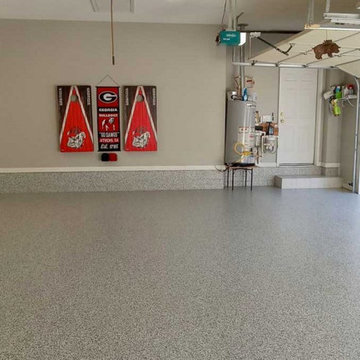
Custom epoxy garage floor. One day install. 1050 sq.ft Color flake is "Grizzly"
Example of a large classic attached three-car garage design in Dallas
Example of a large classic attached three-car garage design in Dallas


 Clearstone Coating, Inc.
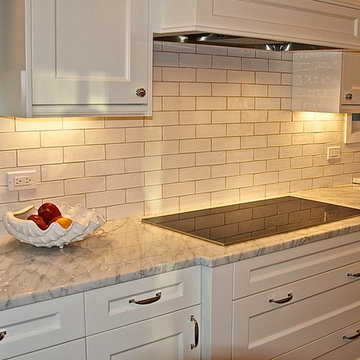
Eat-in kitchen - mid-sized cottage l-shaped dark wood floor eat-in kitchen idea in Raleigh with a farmhouse sink, beaded inset cabinets, white cabinets, marble countertops, white backsplash, subway tile backsplash, white appliances and an island
Find the right local pro for your project
 Clearstone Coating, Inc.
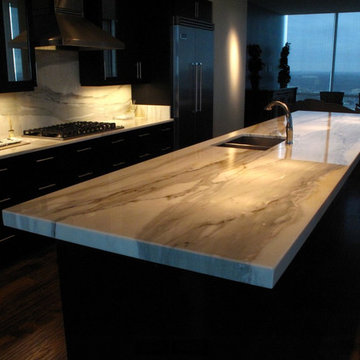
Inspiration for a mid-sized contemporary dark wood floor open concept kitchen remodel in Raleigh with an undermount sink, flat-panel cabinets, black cabinets, marble countertops, white backsplash, stone slab backsplash, stainless steel appliances and an island
 Clearstone Coating, Inc.
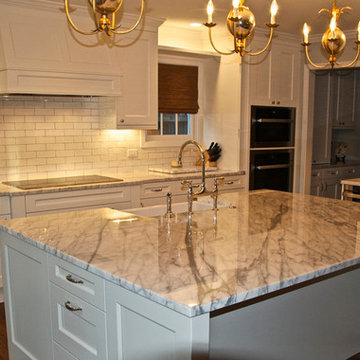
Example of a mid-sized country l-shaped dark wood floor eat-in kitchen design in Raleigh with a farmhouse sink, beaded inset cabinets, white cabinets, marble countertops, white backsplash, subway tile backsplash, white appliances and an island
 Clearstone Coating, Inc.

Mid-sized elegant single-wall kitchen photo in Raleigh with a drop-in sink, glass-front cabinets, white cabinets, marble countertops, gray backsplash, brick backsplash and stainless steel appliances
 Clearstone Coating, Inc.
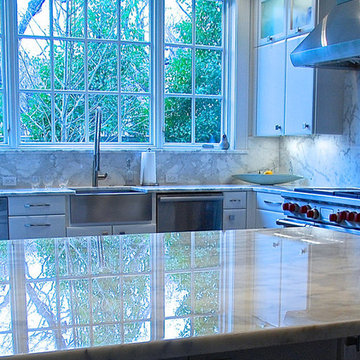
Mid-sized trendy l-shaped eat-in kitchen photo in Raleigh with a farmhouse sink, flat-panel cabinets, white cabinets, marble countertops, multicolored backsplash, stone slab backsplash, stainless steel appliances and a peninsula


 Clearstone Coating, Inc.
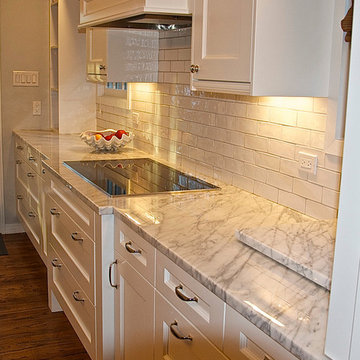
Inspiration for a mid-sized cottage l-shaped dark wood floor eat-in kitchen remodel in Raleigh with a farmhouse sink, beaded inset cabinets, white cabinets, marble countertops, white backsplash, subway tile backsplash, white appliances and an island

 Clearstone Coating, Inc.
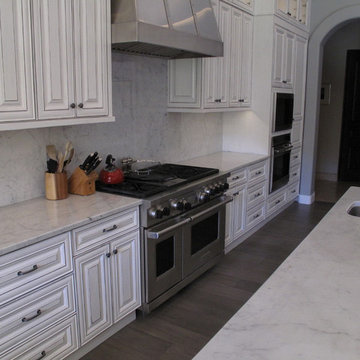
Mid-sized minimalist single-wall medium tone wood floor enclosed kitchen photo in Raleigh with an undermount sink, raised-panel cabinets, white cabinets, marble countertops, white backsplash, stone slab backsplash, stainless steel appliances and no island
 Clearstone Coating, Inc.
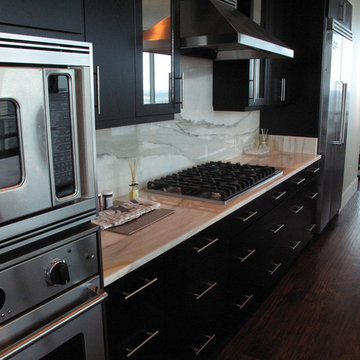
Inspiration for a mid-sized contemporary dark wood floor open concept kitchen remodel in Raleigh with flat-panel cabinets, black cabinets, marble countertops, white backsplash, stone slab backsplash, stainless steel appliances, an undermount sink and an island
 Clearstone Coating, Inc.
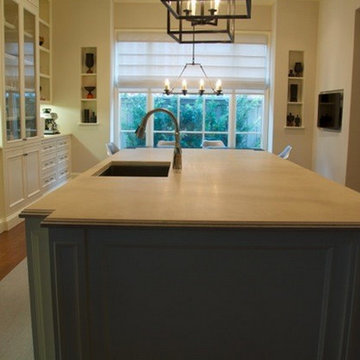
Mid-sized elegant l-shaped dark wood floor open concept kitchen photo in Raleigh with an undermount sink, recessed-panel cabinets, white cabinets, quartz countertops, gray backsplash, brick backsplash, stainless steel appliances and an island
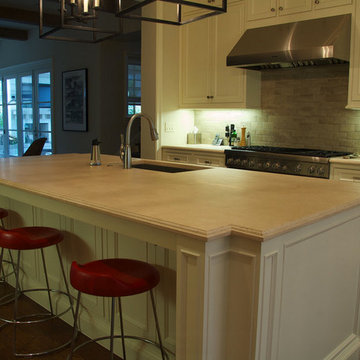 Clearstone Coating, Inc.
Mid-sized elegant l-shaped dark wood floor open concept kitchen photo in Raleigh with an undermount sink, recessed-panel cabinets, white cabinets, quartz countertops, gray backsplash, brick backsplash, stainless steel appliances and an island


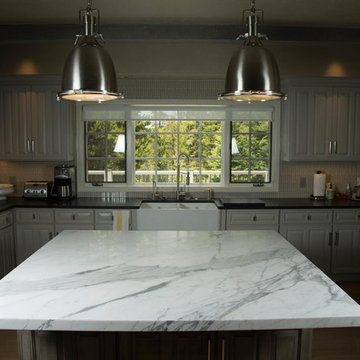 Clearstone Coating, Inc.
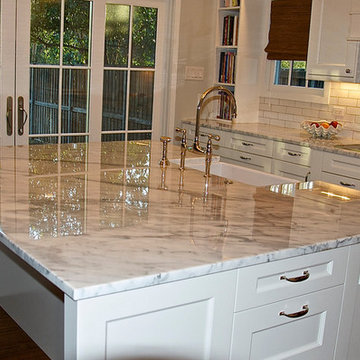
Enclosed kitchen - mid-sized industrial l-shaped medium tone wood floor enclosed kitchen idea in Raleigh with a farmhouse sink, raised-panel cabinets, white cabinets, marble countertops, multicolored backsplash, ceramic backsplash, stainless steel appliances and an island
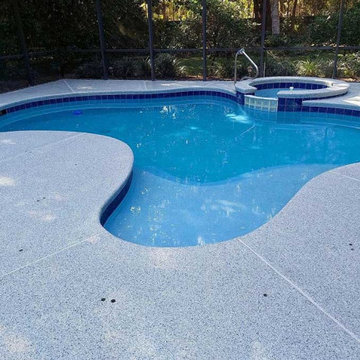
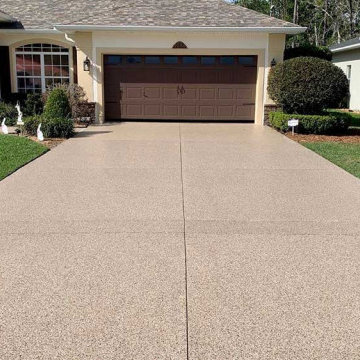
 Clearstone Coating, Inc.
Example of a mid-sized farmhouse l-shaped dark wood floor eat-in kitchen design in Raleigh with a farmhouse sink, beaded inset cabinets, white cabinets, marble countertops, white backsplash, subway tile backsplash, white appliances and an island


 Anchor Builders

This remodel went from a tiny story-and-a-half Cape Cod, to a charming full two-story home. The mudroom features a bench with cubbies underneath, and a shelf with hooks for additional storage. The full glass back door provides natural light while opening to the backyard for quick access to the detached garage. The wall color in this room is Benjamin Moore HC-170 Stonington Gray. The cabinets are also Ben Moore, in Simply White OC-117.
Space Plans, Building Design, Interior & Exterior Finishes by Anchor Builders. Photography by Alyssa Lee Photography.

 CG&S Design-Build
Design by Joanna Hartman
Photography by Ryann Ford
Styling by Adam Fortner
This space features Crema Marfil Honed 12x12 floor tile and Restoration Hardware "Vintage Hooks".
16