
Search results for "Coated" in Home Design Ideas

 Matthies Builders
Entryway - small craftsman ceramic tile and gray floor entryway idea in Chicago with gray walls and a white front door
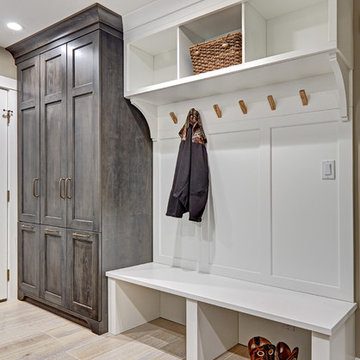

 STEPHANIE BRADSHAW
PHOTOGRAPHY: Stacy Zarin Goldsberg
Transitional wallpaper entryway photo in DC Metro
Transitional wallpaper entryway photo in DC Metro
Find the right local pro for your project
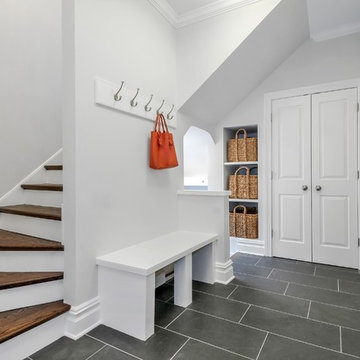
 Dave + Amy Chung, Compass Real Estate


Mudroom. Ceramic tile engineered to look like slate but without the maintanence.
Entryway - mid-sized transitional ceramic tile entryway idea in Chicago with gray walls and a white front door
Entryway - mid-sized transitional ceramic tile entryway idea in Chicago with gray walls and a white front door
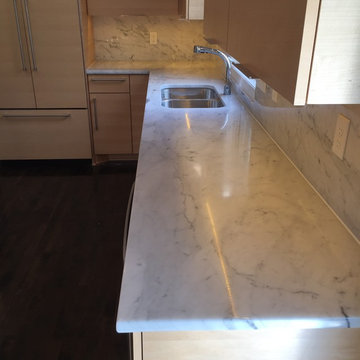
 Clearstone Coating, Inc.
Inspiration for a mid-sized contemporary l-shaped dark wood floor eat-in kitchen remodel in Raleigh with white backsplash, an island, a double-bowl sink, flat-panel cabinets, light wood cabinets, marble countertops, stone slab backsplash and stainless steel appliances

 Crystal Sinclair
Photos by Heidi's Bridge for Homepolish
Inspiration for a transitional gray floor mudroom remodel in New York with gray walls
Inspiration for a transitional gray floor mudroom remodel in New York with gray walls
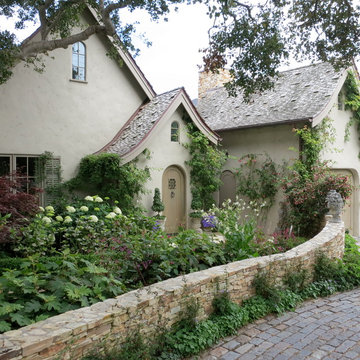
 Will Bullock-Painting & Restoring
Example of a large cottage chic beige two-story adobe exterior home design in San Francisco with a shingle roof





 Gryboski Builders Inc.
Entryway - mid-sized transitional dark wood floor entryway idea in Other with yellow walls and a dark wood front door

 Nicholaeff Architecture + Design
Mudroom with Cubbies, photo by Richard Mandelkorn
Mudroom - coastal mudroom idea in Boston with beige walls
Mudroom - coastal mudroom idea in Boston with beige walls

 Hagstrom Builder
A Modern Farmhouse set in a prairie setting exudes charm and simplicity. Wrap around porches and copious windows make outdoor/indoor living seamless while the interior finishings are extremely high on detail. In floor heating under porcelain tile in the entire lower level, Fond du Lac stone mimicking an original foundation wall and rough hewn wood finishes contrast with the sleek finishes of carrera marble in the master and top of the line appliances and soapstone counters of the kitchen. This home is a study in contrasts, while still providing a completely harmonious aura.

 Dream Finders Homes
Inspiration for a mid-sized farmhouse light wood floor single front door remodel in Miami with white walls and a white front door
 Cypress Homes, Inc.
This built-in bench with coat rack and storage is located in our mudroom off of the garage entrance. A catch-all is also in this area.
Inspiration for a mid-sized craftsman vinyl floor mudroom remodel in Nashville with gray walls
Inspiration for a mid-sized craftsman vinyl floor mudroom remodel in Nashville with gray walls


 User

UserInspiration for a mid-sized coastal porcelain tile and multicolored floor mudroom remodel in Miami with white walls
 Landmark Kitchen & Bath Design

Mudroom - mid-sized traditional brick floor mudroom idea in Chicago with gray walls
 Deconstructed Living Design

Example of a large transitional galley ceramic tile utility room design in Philadelphia with shaker cabinets, white cabinets, wood countertops, beige walls, a side-by-side washer/dryer and brown countertops
 IMPROVE or MOVE
Basement Mud Room
Entryway - large transitional slate floor entryway idea in New York with beige walls and a white front door
Entryway - large transitional slate floor entryway idea in New York with beige walls and a white front door
 Designer Floors by Nickel Tile
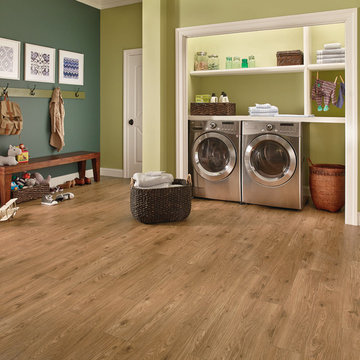
Laundry closet - small transitional single-wall light wood floor laundry closet idea in Orlando with open cabinets, white cabinets, wood countertops, green walls and a side-by-side washer/dryer
 Clearstone Coating, Inc.
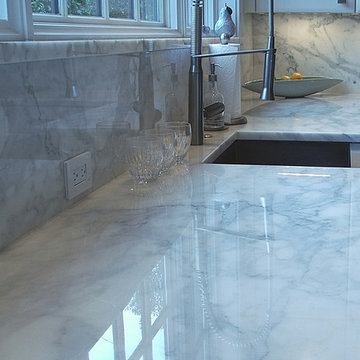
Mid-sized trendy l-shaped eat-in kitchen photo in Raleigh with a farmhouse sink, flat-panel cabinets, white cabinets, marble countertops, multicolored backsplash, stone slab backsplash, stainless steel appliances and a peninsula
 Unique Homes Iowa

Mudroom - small transitional porcelain tile and brown floor mudroom idea in Other with gray walls
15