
Search results for "Coated" in Home Design Ideas
 J.L.C. Remodel Consulting & Interior Design
VIP Photography

Inspiration for a timeless l-shaped gray floor utility room remodel in Minneapolis with an undermount sink, shaker cabinets, blue cabinets, white walls, a stacked washer/dryer and gray countertops
Inspiration for a timeless l-shaped gray floor utility room remodel in Minneapolis with an undermount sink, shaker cabinets, blue cabinets, white walls, a stacked washer/dryer and gray countertops
 Anderson Construction, LLC.

Inspiration for a mid-sized transitional dark wood floor and brown floor entryway remodel in Cedar Rapids with beige walls and a white front door

 JS Interiors LLC

Full-scale interior design, architectural consultation, kitchen design, bath design, furnishings selection and project management for a home located in the historic district of Chapel Hill, North Carolina. The home features a fresh take on traditional southern decorating, and was included in the March 2018 issue of Southern Living magazine.
Read the full article here: https://www.southernliving.com/home/remodel/1930s-colonial-house-remodel
Photo by: Anna Routh
Find the right local pro for your project
 LCI Design


The entry tile floor was updated with concrete flooring and the wood spindle stair guardrail was replaced with metal posts and wire.
Inspiration for a small contemporary concrete floor and beige floor entryway remodel in Vancouver with white walls and a light wood front door
Inspiration for a small contemporary concrete floor and beige floor entryway remodel in Vancouver with white walls and a light wood front door

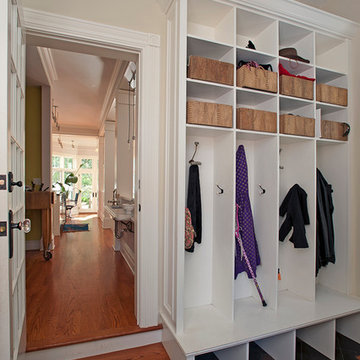
 Home Improvement Plus LLC
Example of a mid-sized classic slate floor and black floor entryway design in New York with beige walls and a white front door

 California Closets, San Francisco
Under-stair Mudroom/Entryway Storage
Inspiration for a mid-sized transitional ceramic tile entryway remodel in San Francisco with white walls
Inspiration for a mid-sized transitional ceramic tile entryway remodel in San Francisco with white walls



 More Space Place - Jacksonville
Walk-in closet - large traditional gender-neutral carpeted and gray floor walk-in closet idea in Jacksonville with recessed-panel cabinets and medium tone wood cabinets

 David Lund Design
There never seems to be enough room for outdoor gear. Even a modest mudroom, however, goes a long way in introducing order to what is often a messy jumble of coats, boots, and backpacks. A mix of open and closed storage - cubbies for shoes, hooks on the walls, drawers for off season items - provide multiple storage solutions. Even a recycling cabinet found a place in this hardworking corner of the kitchen.
Eric & Chelsea Eul Photography


 Manage My Project

Entryway - small traditional ceramic tile and beige floor entryway idea in Philadelphia with white walls and a white front door
 Deconstructed Living Design

Utility room - large transitional galley ceramic tile utility room idea in Philadelphia with shaker cabinets, white cabinets, wood countertops, beige walls, a side-by-side washer/dryer and brown countertops
 Deconstructed Living Design

Example of a large transitional galley ceramic tile utility room design in Philadelphia with shaker cabinets, white cabinets, wood countertops, beige walls and a side-by-side washer/dryer


 Coats Homes
Nathan Schroder Photography
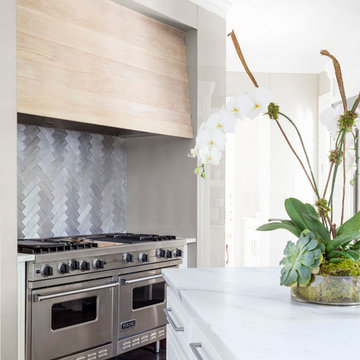
Inspiration for a transitional kitchen remodel in Dallas with white cabinets, metallic backsplash and stainless steel appliances
Inspiration for a transitional kitchen remodel in Dallas with white cabinets, metallic backsplash and stainless steel appliances

 Coats Homes

Description: Interior Design by Sees Design ( http://www.seesdesign.com/). Architecture by Stocker Hoesterey Montenegro Architects ( http://www.shmarchitects.com/david-stocker-1/). Built by Coats Homes (www.coatshomes.com). Photography by Costa Christ Media ( https://www.costachrist.com/).

 Stonehearth Remodeling
John Ray
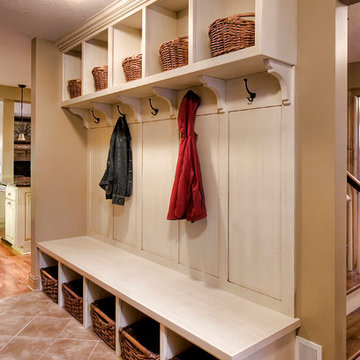
Small elegant ceramic tile mudroom photo in Minneapolis with brown walls
Small elegant ceramic tile mudroom photo in Minneapolis with brown walls



 Paradime Construction, Inc.
Mid-sized elegant slate floor entryway photo in Other with gray walls and a white front door
22