
Search results for "Coated" in Home Design Ideas

 Simply Home Decorating
Our clients on this project, a busy young North Vancouver family, requested that we incorporate some important inherited family heirloom pieces into their spaces while keeping to an otherwise modern aesthetic. In order to successfully mix furniture of different styles and periods we kept the wood tones and colour palette consistent, working primarily with walnut and charcoal greys and accenting with bright orange for a bit of fun. The mix of an heirloom walnut dining table with some mid-century dining chairs, a Nelson bubble light fixture, and a few nature inspired pieces like the tree stump tables, make for a finished space that is indeed very modern. Interior design by Lori Steeves of Simply Home Decorating Inc., Photos by Tracey Ayton Photography
 Coats Homes

Bathroom - mid-sized transitional master gray tile, white tile and porcelain tile light wood floor and brown floor bathroom idea in Dallas with shaker cabinets, beige cabinets, white walls, a hinged shower door, white countertops and marble countertops

 ZeroEnergy Design


The entry area became an 'urban mudroom' with ample storage and a small clean workspace that can also serve as an additional sleeping area if needed. Glass block borrows natural light from the abutting corridor while maintaining privacy.
Photos by Eric Roth.
Construction by Ralph S. Osmond Company.
Green architecture by ZeroEnergy Design.
Find the right local pro for your project

 Coats Homes

Large trendy master concrete floor and gray floor bedroom photo in Dallas with white walls and no fireplace
 Marre Design Group

Walk-in closet - large traditional gender-neutral carpeted walk-in closet idea in Calgary with open cabinets and white cabinets



 Calyx Builds
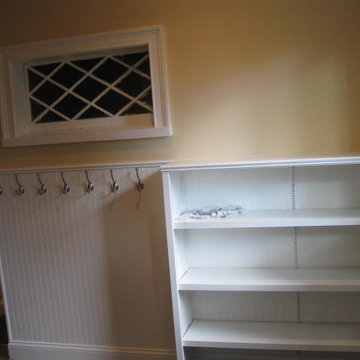
Mudroom Coat Storage
Inspiration for a mid-sized timeless ceramic tile hallway remodel in Providence with beige walls
Inspiration for a mid-sized timeless ceramic tile hallway remodel in Providence with beige walls
 Coats Homes

Inspiration for a large contemporary master white tile and marble tile white floor and marble floor bathroom remodel in Dallas with white walls, a hinged shower door, flat-panel cabinets, medium tone wood cabinets, an undermount sink, solid surface countertops and white countertops
 Coats Homes


Inspiration for a large timeless backyard stone patio remodel in Dallas with a roof extension and a fireplace
 Coats Homes
Costa Christ Media
Example of a mid-sized trendy backyard tile patio design in Dallas with a roof extension and a fireplace
Example of a mid-sized trendy backyard tile patio design in Dallas with a roof extension and a fireplace





 Coats Homes

Example of a large transitional l-shaped light wood floor and beige floor open concept kitchen design in Dallas with a farmhouse sink, shaker cabinets, white cabinets, window backsplash, stainless steel appliances, an island and gray countertops
 Coats Homes
Nathan Schroder Photography

Inspiration for a transitional dark wood floor entryway remodel in Dallas with white walls and a glass front door
Inspiration for a transitional dark wood floor entryway remodel in Dallas with white walls and a glass front door
 Coats Homes

Example of a large trendy gray floor and concrete floor entryway design in Dallas with white walls and a glass front door
 Custom Kitchen Designs LLC

Example of a mid-sized transitional concrete floor and brown floor mudroom design in Miami with beige walls
 Coats Homes
Eat-in kitchen - large contemporary single-wall gray floor and concrete floor eat-in kitchen idea in Dallas with flat-panel cabinets, gray cabinets, an island, an undermount sink, quartz countertops, stainless steel appliances and white countertops
 Coats Homes

Example of a mid-sized trendy porcelain tile and gray floor powder room design in Dallas with flat-panel cabinets, light wood cabinets, a vessel sink, quartz countertops, white countertops and gray walls
26