
Search results for "Coaxing" in Home Design Ideas

 Von Fitz Design
Transitional bathroom photo in Los Angeles with an undermount sink, recessed-panel cabinets, white cabinets and a two-piece toilet



Find the right local pro for your project

 Klopf Architecture
Mariko Reed
Inspiration for a mid-sized 1960s porcelain tile and beige floor great room remodel in San Francisco with black walls
Inspiration for a mid-sized 1960s porcelain tile and beige floor great room remodel in San Francisco with black walls

 James David Custom Homes
Bedroom - mid-sized contemporary master light wood floor bedroom idea in Orange County with white walls, a standard fireplace and a metal fireplace

 KUBE architecture
Paul Burk
Trendy dark wood floor bedroom photo in DC Metro with gray walls and no fireplace
Trendy dark wood floor bedroom photo in DC Metro with gray walls and no fireplace

 Prime 1 Builders
This project won in the 2013 Builders Association of Metropolitan Pittsburgh Housing Excellence Award for Best Urban Renewal Renovation Project. The glass bowl was made in the glass studio owned by the owner which is adjacent to the residence. The mirror is a repurposed window. The door is repurposed from a boarding house.
George Mendel

 Gray Walker Interiors
Passthrough and dish storage looking into the breakfast room and kitchen. Aga range, antique French wire chandelier, hair-on-hide stools, marble slab walls

 Caron Architecture
Isola Homes
Trendy medium tone wood floor eat-in kitchen photo in Seattle with flat-panel cabinets, gray cabinets, white backsplash and stainless steel appliances
Trendy medium tone wood floor eat-in kitchen photo in Seattle with flat-panel cabinets, gray cabinets, white backsplash and stainless steel appliances

 Prentiss Balance Wickline Architects
Jay Goodrich
Inspiration for a small contemporary single-wall concrete floor open concept kitchen remodel in Seattle with flat-panel cabinets, medium tone wood cabinets, white backsplash, stainless steel appliances, a double-bowl sink, quartz countertops, glass sheet backsplash and an island
Inspiration for a small contemporary single-wall concrete floor open concept kitchen remodel in Seattle with flat-panel cabinets, medium tone wood cabinets, white backsplash, stainless steel appliances, a double-bowl sink, quartz countertops, glass sheet backsplash and an island

 Hammer & Hand
Designed by Risa Boyer and built by Hammer & Hand, this comprehensive external and internal remodel updated the home with an open layout featuring clean, modern stylings throughout and custom cabinetry by Ben Klebba of Phloem Studio. The team transformed a dark side room into a luminous sunroom overlooking Oswego Lake, designed to highlight a large stained glass window created by the homeowner’s family. A new enclosed garden breezeway connects the house to the freestanding garage, where H&H added a creative work space.

![MOSAIC [Design + Build]](https://st.hzcdn.com/fimgs/0483c81d0f2c4dd7_6317-w32-h32-b0-p0--.jpg) MOSAIC [Design + Build]
MOSAIC [Design + Build]Basement design studio
Example of a trendy dark wood floor family room design in Atlanta with white walls and no fireplace
Example of a trendy dark wood floor family room design in Atlanta with white walls and no fireplace

 Olga Ashby Interiors
Inspiration for a bedroom and mid-sized eclectic gender-neutral carpeted kids' bedroom remodel in Moscow with multicolored walls
 Gray Walker Interiors
Aga range, antique French wire chandelier, hair-on-hide stools
Inspiration for a large timeless l-shaped kitchen remodel in Charlotte with recessed-panel cabinets, white cabinets, marble countertops, white backsplash, stone slab backsplash, black appliances, a single-bowl sink and an island
Inspiration for a large timeless l-shaped kitchen remodel in Charlotte with recessed-panel cabinets, white cabinets, marble countertops, white backsplash, stone slab backsplash, black appliances, a single-bowl sink and an island

 415 Remodeling, Inc.
Kitchen - contemporary galley kitchen idea in San Francisco with medium tone wood cabinets, blue backsplash, an undermount sink, flat-panel cabinets, ceramic backsplash, stainless steel appliances and a peninsula
 Diane Bishop Interiors
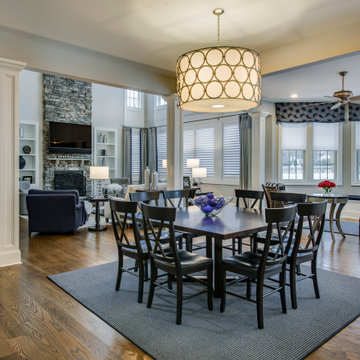
When we started this project it was our job to coax out the true character and potential hiding in this lovely home. Selecting a calming color palate and different textures throughout got us off to a great start.
Jay Greene Photography
 Diane Bishop Interiors
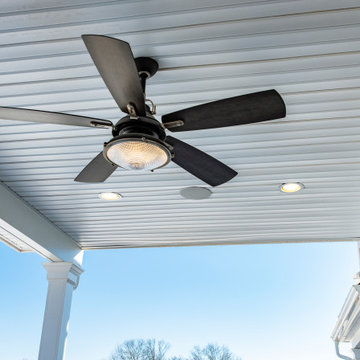
When we started this project it was our job to coax out the true character and potential hiding in this lovely home. Selecting a calming color palate and different textures throughout got us off to a great start.
Jay Greene Photography
 Diane Bishop Interiors
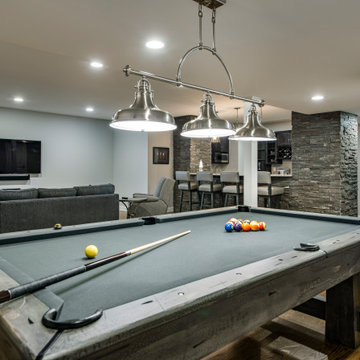
When we started this project it was our job to coax out the true character and potential hiding in this lovely home. Selecting a calming color palate and different textures throughout got us off to a great start.
Jay Greene Photography

 UNGER & MAHNS ARCHITECTS
Zivko Grcic
Family room - contemporary family room idea in New York with gray walls
Family room - contemporary family room idea in New York with gray walls

1