
Search results for "Cobblestone driveway" in Home Design Ideas



Find the right local pro for your project

 a Blade of Grass

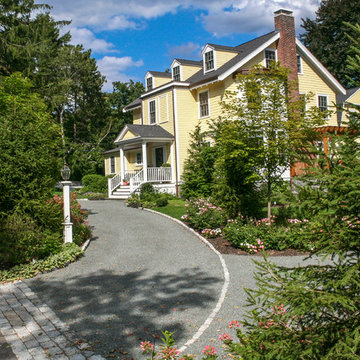
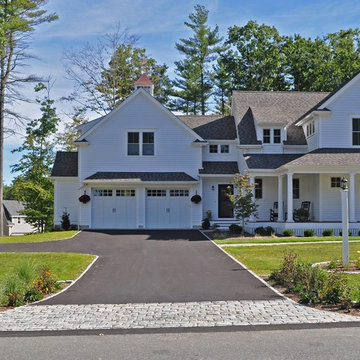
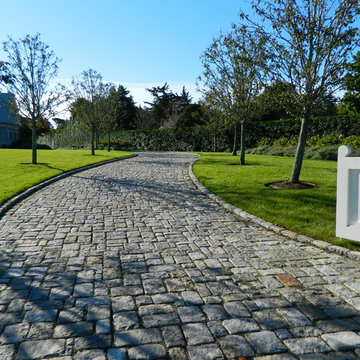
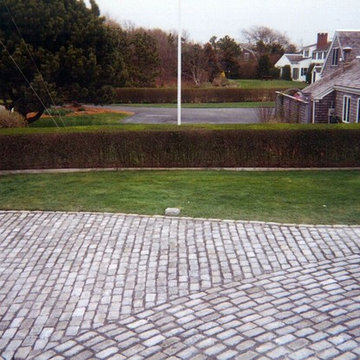
Pull through chip seal driveway with cobble apron and edging.
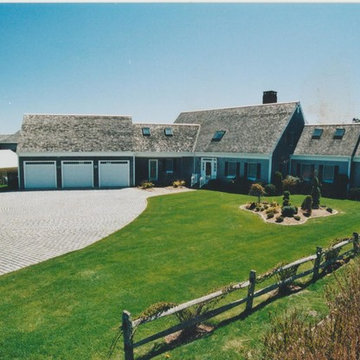
Elegant exterior home photo in Boston
Elegant exterior home photo in Boston
 Landwork Contractors, Inc.
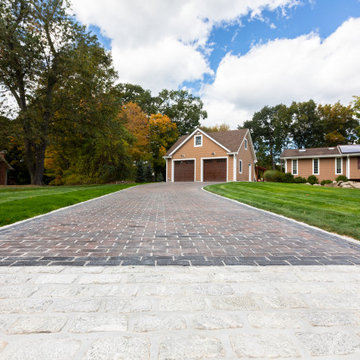
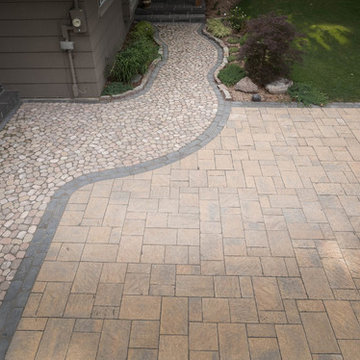
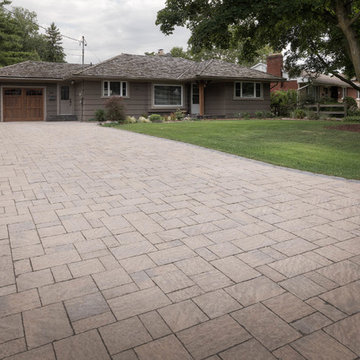
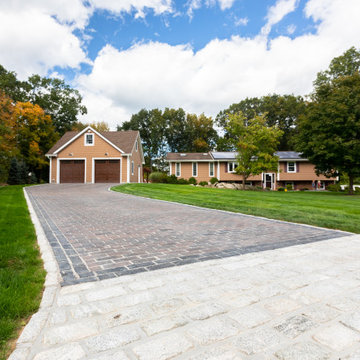
We designed this multi-material, custom driveway for our long time clients in Yorktown Heights. The following materials were used:
Asphalt entryway
Cobblestone Apron, set in a concrete footing
Cobblestone flush border that surrounds the interior Unilock border and driveway
The red pavers used for the main part of the driveway is the following: Unilock Town Hall Heritage Red Main Paver
The black border around the red Unilock paver is the following: Unilock Town Hall Basalt Double Sailor Course Accent
 Landwork Contractors, Inc.
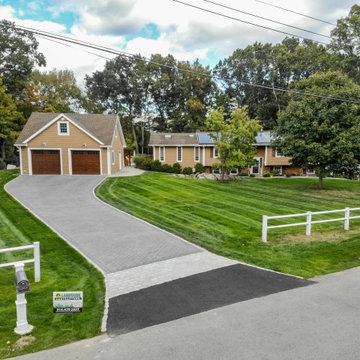
We designed this multi-material, custom driveway for our long time clients in Yorktown Heights. The following materials were used:
Asphalt entryway
Cobblestone Apron, set in a concrete footing
Cobblestone flush border that surrounds the interior Unilock border and driveway
The red pavers used for the main part of the driveway is the following: Unilock Town Hall Heritage Red Main Paver
The black border around the red Unilock paver is the following: Unilock Town Hall Basalt Double Sailor Course Accent


 Landwork Contractors, Inc.
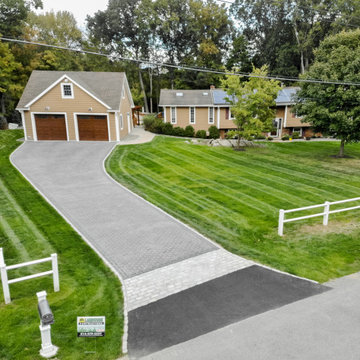
We designed this multi-material, custom driveway for our long time clients in Yorktown Heights. The following materials were used:
Asphalt entryway
Cobblestone Apron, set in a concrete footing
Cobblestone flush border that surrounds the interior Unilock border and driveway
The red pavers used for the main part of the driveway is the following: Unilock Town Hall Heritage Red Main Paver
The black border around the red Unilock paver is the following: Unilock Town Hall Basalt Double Sailor Course Accent
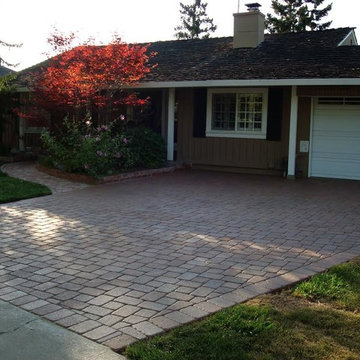
 Home & Garden Construction Group
Paver, cobblestone, concrete, brick, and stone pavers
This is an example of a mid-sized traditional front yard brick driveway in San Francisco.
This is an example of a mid-sized traditional front yard brick driveway in San Francisco.





 Cheri Riley Group - Luxury Real Estate
VSI

The cobblestone driveway was designed and installed by Neel Reid during the period of his ownership of Mimosa Hall.
The 9-acre Mimosa Hall, built circa 1840, is a landmark of neoclassical design with extensive gardens in the vibrant historic district of Roswell, Georgia, 20 miles north of Atlanta. The 6,000-square-foot temple-style home has heart-of-pine floors throughout, a black-and-white marble hall, soaring ceilings, and 10 fireplaces. Famed architect Neel Reid made Mimosa his home in the 1920s, creating a double parlor and designing a long fieldstone driveway and courtyard. The gardens include century-old trees, imposing boxwood hedges, rare specimen trees, stone walls, paths, parterres, a swimming pool, and a 19th Century grist mill refashioned into a barn. In addition, 21 acres of adjoining woods are for sale, one of the few remaining tracts of developable land of its size within walking distance of Roswell’s old town square.
 Landwork Contractors, Inc.
We designed this multi-material, custom driveway for our long time clients in Yorktown Heights. The following materials were used:
Asphalt entryway
Cobblestone Apron, set in a concrete footing
Cobblestone flush border that surrounds the interior Unilock border and driveway
The red pavers used for the main part of the driveway is the following: Unilock Town Hall Heritage Red Main Paver
The black border around the red Unilock paver is the following: Unilock Town Hall Basalt Double Sailor Course Accent

 Noel Cross+Architects
Frank Paul Perez, Red Lily Studios

Reclaimed brick patio in herringbone pattern
rammed earth columns
steel arched trellis supports grape vines
Patio - mediterranean patio idea in San Francisco
Patio - mediterranean patio idea in San Francisco
 S-Squared // Architecture + Interiors + Landscape
photo: Mark Pinkerton, VI360

Trendy split-level mixed siding exterior home photo in San Francisco
Trendy split-level mixed siding exterior home photo in San Francisco
25