
Search results for "Cobblestone driveway" in Home Design Ideas
 Landesign of VA, Inc.
Nancy Dransfield - Photographer
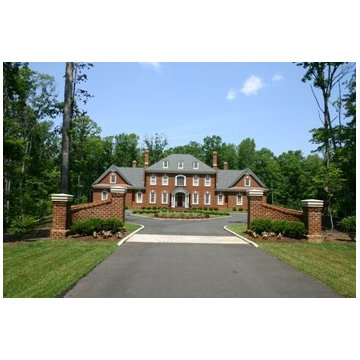
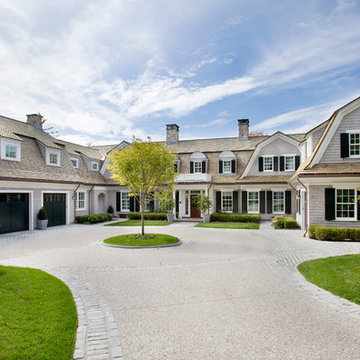
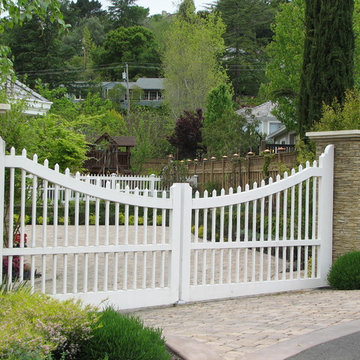
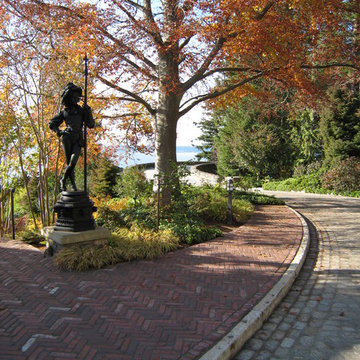
Entry Walls were a must for this home owner. These entry walls were located at the entrance to the tear dropped shaped circular driveway instead of at the entrance to the driveway 600 feet forward of the walls. This placement accomplished a few things. The development didn't allow entry walls by the road at the driveway's entrance. The walls also beautifully frame the house. A band of cobblestone paving that runs between the entry walls is a nice architectural detail and signals the change from woodland approach to manicured grounds.
 User
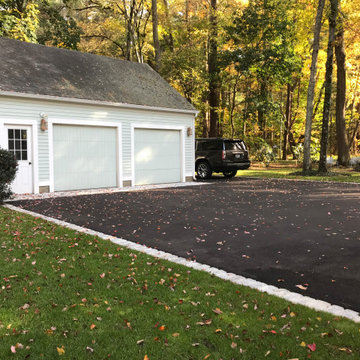
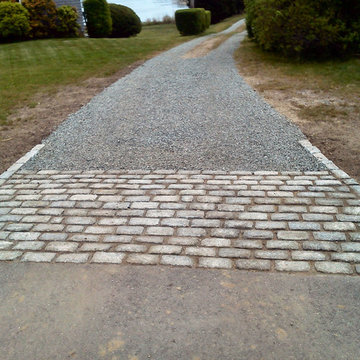
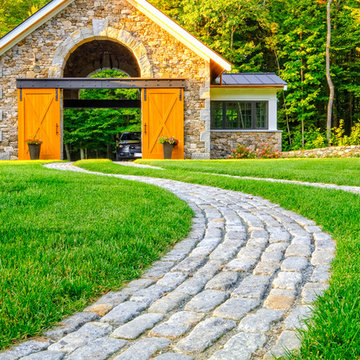
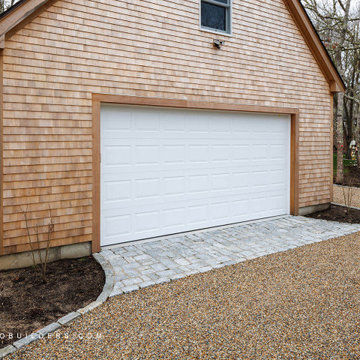
UserThe completed driveway with granite cobblestone edging and garage apron.
Mid-sized elegant detached two-car garage photo in Providence
Mid-sized elegant detached two-car garage photo in Providence
 R. P. Marzilli & Company Landscape Contractor
JW Construction
Timothy Lee Landscape Architect
Colin Smith Architecture
Shelly Harrison Photography
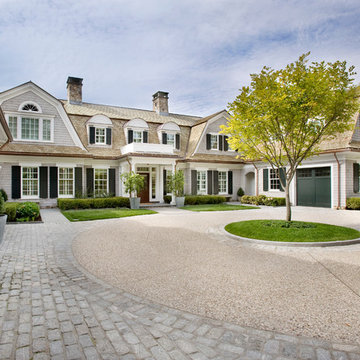
Inspiration for a large traditional courtyard stone driveway in Boston.
Inspiration for a large traditional courtyard stone driveway in Boston.
Find the right local pro for your project

 R. P. Marzilli & Company Landscape Contractor
JW Construction
Timothy Lee Landscape Architect
Colin Smith Architecture
Shelly Harrison Photography
Inspiration for a large traditional courtyard stone driveway in Boston.
Inspiration for a large traditional courtyard stone driveway in Boston.
 Monarch Stone International
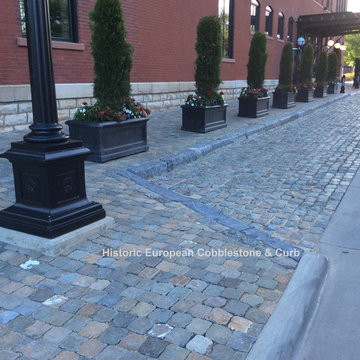
Historic Sidewalk Cobble on sidewalk level, old reclaimed limestone curb and antique reclaimed granite 5x8 cobblestone on the street level.
Inspiration for a contemporary landscaping in Orange County.
Inspiration for a contemporary landscaping in Orange County.



 Harold Leidner Landscape Architects

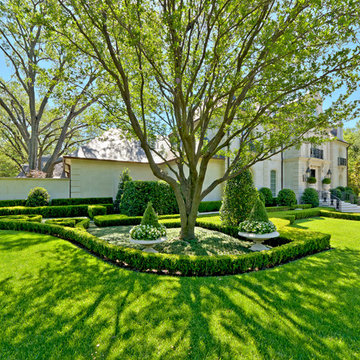
This formal residence is located in Highland Park, Texas features intensely manicured gardens, a cobblestone driveway, private motor court and a grand entry gate.



 Cornerstone Construction Services
David Papazian
Inspiration for a traditional front yard brick landscaping in Portland.
Inspiration for a traditional front yard brick landscaping in Portland.
 LandArt
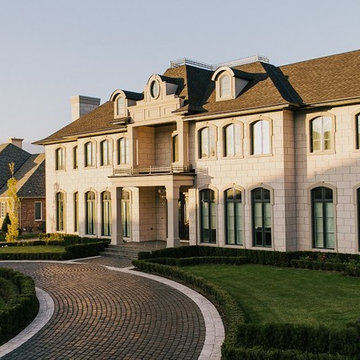
A magnificent cobblestone driveway horseshoes around to a modern French Chateau estate.
These homeowners were looking for a comprehensive landscape plan for their newly completed custom home. They wanted an extensive driveway, a planting plan that would provide privacy in some key areas while accentuating the style of the home, as well as a pool, fire feature, hot tub, new stone entrances, and a play center on artificial turf. We provided a design that brought together all these items with a very specific colour palette which we repeated throughout different elements.

 Square One
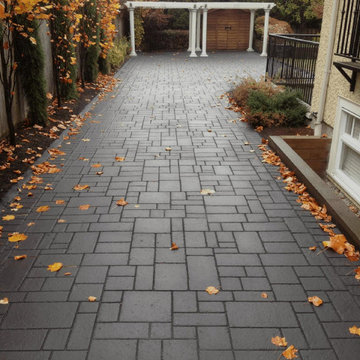
Private home driveway with offset brick pattern stamped asphalt
Inspiration for a mid-sized house exterior remodel in Vancouver
Inspiration for a mid-sized house exterior remodel in Vancouver

 Lynch Landscape and Tree Service, Inc.
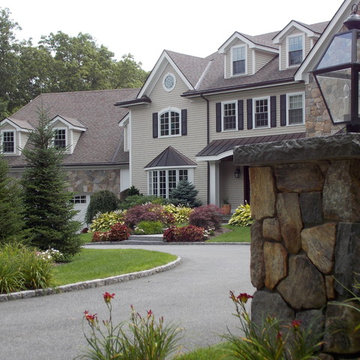
The lighted, fieldstone entry pillars help tie the facade of the home together and help frame the magnificent view
Photo of a traditional landscaping in Boston.
Photo of a traditional landscaping in Boston.
 Earth and Sea Hardscape
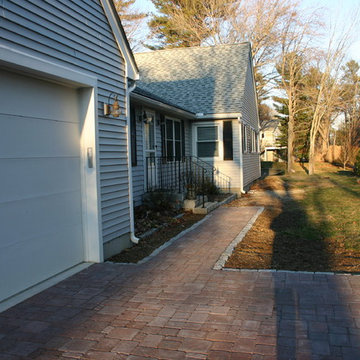
Walkway leading from driveway to house with cobblestone edging. Pavers utilized were Bolduc.
This is an example of a large traditional shade front yard concrete paver driveway in Boston.
This is an example of a large traditional shade front yard concrete paver driveway in Boston.

 Modern Upgrade Corp
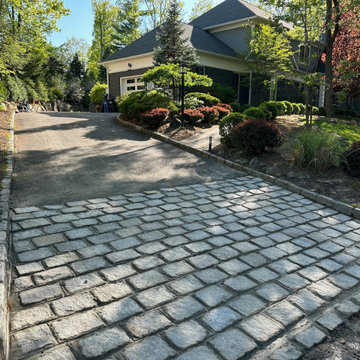
Picture a grand entrance to your driveway adorned with the classic charm. Delicate pavers edging outlines the path with precision, adding a touch of refinement and definition to the overall design.
21