
Search results for "Cocktail straw" in Home Design Ideas



 CEILTRIM Inc.
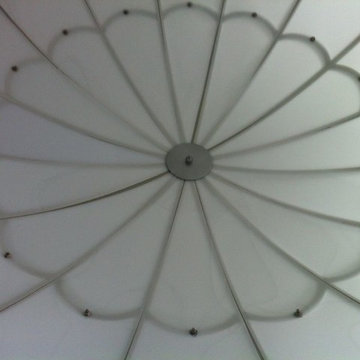
The following Photos are presented as a suggestion for a swimming pool Photo ceiling. These are stock photo samples and should you decide to use one for your ceiling it must be purchased from the appropriate photo bank and down loaded at the highest resolution possible. For maximum impact we always recommend back lighting the picture with low voltage LED lighting..

Find the right local pro for your project

 Prestige Chandelier
Prestige Chandelier's workshop images before packing and shipping
Hallway - mid-sized modern carpeted hallway idea in Baltimore with brown walls
Hallway - mid-sized modern carpeted hallway idea in Baltimore with brown walls

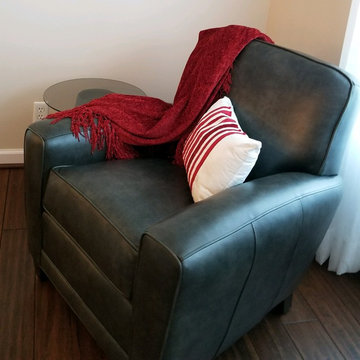
 Dawneva/Ethan Allen Design Center Peoria Il
Ethan Allen Soho club chairs
Example of a large transitional open concept carpeted family room design in Chicago with beige walls, a standard fireplace and a stone fireplace
Example of a large transitional open concept carpeted family room design in Chicago with beige walls, a standard fireplace and a stone fireplace
 Brandon Lighting
Living room - mid-sized mediterranean formal and enclosed living room idea in Tampa with no tv

Sponsored
Columbus, OH

Snider & Metcalf Interior Design, LTD
Leading Interior Designers in Columbus, Ohio & Ponte Vedra, Florida


 Floorology
Traditional backsplash with a modern twist. White and black cabinetry with grand center island in a beautiful dark stain and a lovely counter top. The backsplash is subway tiles and smaller shimmery white tiles in some places.
Photo Credits: Kaitlin Brown



 Citizen Design Co.
This very tiny + outdated kitchen was begging for a fix me up. So we gave it just what it was asking for and we gutted it down to the bare bones and started fresh. A new functional open concept layout, much larger working triangle and massive amount of work space gave this kitchen the love it needed. We opted for no uppers on half of the kitchen to get a slight Scandinavian vibe and a nice neutral slate to keep it timeless and ready to flow with the rest of the home.
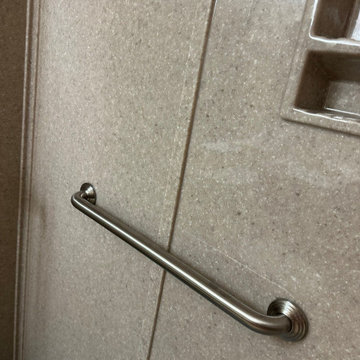
 HomePride Colorado Baths, Showers & Kitchens
This Colorado Springs bathroom was transformed with a sleek, accessible walk-in shower designed for both style and functionality. The old tub was converted into a spacious, curbless shower featuring low-maintenance walls, modern fixtures, and custom glass doors. The remodel not only maximizes space in a smaller bathroom but also enhances safety and comfort—perfect for aging in place without compromising on design. The before-and-after results showcase how a thoughtful shower conversion can completely refresh a home while adding long-term value.

Sponsored
Columbus, OH

Wannemacher Interiors
Customized Award-Winning Interior Design Solutions in Franklin Cnty OH



 Karolina Barnes
Mid-sized eclectic open concept carpeted living room photo in Kent with white walls, a standard fireplace, a wood fireplace surround and a tv stand





39