
Search results for "Code power" in Home Design Ideas
 Adamick Architecture

Powder room under the stairwell (IMOTO Photo)
Inspiration for a small timeless medium tone wood floor and brown floor powder room remodel with green walls, a wall-mount sink, a hinged shower door and a two-piece toilet
Inspiration for a small timeless medium tone wood floor and brown floor powder room remodel with green walls, a wall-mount sink, a hinged shower door and a two-piece toilet
 Furnituredotcom
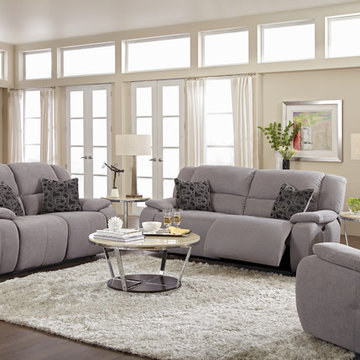
A Tempting Fate. Comfort and relaxation are in the cards with the Fortuna Gray collection. Deep cushioning and ultra-plush microfiber combine to create your own personal sanctuary from the stresses of everyday life. Channel-tufted back cushions and overstuffed pillowtop arms provide indulgent support that is enhanced by cozy curves that will cradle you perfectly. With textured chenille accent pillows, dual power recliners and a supportive pad-over-chaise design, you're destined to feel right at home. (Note: product availability may differ by zip code)

 SHKS Architects
Benjamin Benschneider
A Seattle family was expecting their third child and hoping to find space for an additional bedroom within their existing one-story home. A small second floor addition was considered but the cost and disruption to the family living space presented serious drawbacks. A new detached garage and DADU (Detached Accessory Dwelling Unit), to be located in the backyard, was proposed to free up the existing basement garage for the new bedroom. The new building is modest and simple, designed with a scale and character to complement the existing house and neighborhood.
Find the right local pro for your project

 Ryann Reed Design Build
Inspiration for a large modern master porcelain tile, gray floor, double-sink and vaulted ceiling freestanding bathtub remodel in Philadelphia with recessed-panel cabinets, gray cabinets, a two-piece toilet, gray walls, an undermount sink, quartzite countertops, a hinged shower door, white countertops and a built-in vanity
 Woodhaven Log & Lumber
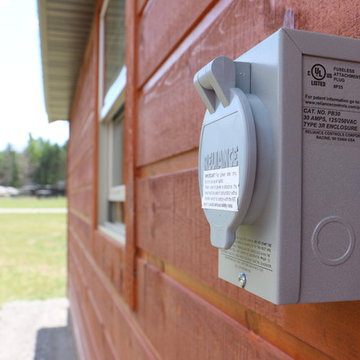
Want power while you rough it? Our tiny cabins are ready for you to plug in a generator.
We also build these small cabins with steel roofs and aluminum soffit. They'll survive hailstorms and snowstorms. They even meet code for northern Michigan's heavy snow load.

 Minglewood, LLC
Angela Kearney, Minglewood, LLC
Design ideas for a small traditional full sun and drought-tolerant front yard stone and wood fence garden path in Boston for summer.
Design ideas for a small traditional full sun and drought-tolerant front yard stone and wood fence garden path in Boston for summer.

 ZeroEnergy Design
This LEED Platinum certified house reflects the homeowner's desire for an exceptionally healthy and comfortable living environment, within a traditional neighborhood.
INFILL SITE. The family, who moved from another area of Wellesley, sought out this property to be within walking distance of the high school and downtown area. An existing structure on the tight lot was removed to make way for the new home. 84% of the construction waste, from both the previous structure and the new home, was diverted from a landfill. ZED designed to preserve the existing mature trees on the perimeter of the property to minimize site impacts, and to maintain the character of the neighborhood as well as privacy on the site.
EXTERIOR EXPRESSION. The street facade of the home relates to the local New England vernacular. The rear uses contemporary language, a nod to the family’s Californian roots, to incorporate a roof deck, solar panels, outdoor living space, and the backyard swimming pool. ZED’s careful planning avoided to the need to face the garage doors towards the street, a common syndrome of a narrow lot.
THOUGHTFUL SPACE. Homes with dual entries can often result in duplicate and unused spaces. In this home, the everyday and formal entry areas are one and the same; the front and garage doors share the entry program of coat closets, mudroom storage with bench for removing your shoes, and a laundry room with generous closets for the children's sporting equipment. The entry area leads directly to the living space, encompassing the kitchen, dining and sitting area areas in an L-shaped open plan arrangement. The kitchen is placed at the south-west corner of the space to allow for a strong connection to the dining, sitting and outdoor living spaces. A fire pit on the deck satisfies the family’s desire for an open flame while a sealed gas fireplace is used indoors - ZED’s preference after omitting gas burning appliances completely from an airtight home. A small study, with a window seat, is conveniently located just off of the living space. A first floor guest bedroom includes an accessible bathroom for aging visitors and can be used as a master suite to accommodate aging in place.
HEALTHY LIVING. The client requested a home that was easy to clean and would provide a respite from seasonal allergies and common contaminants that are found in many indoor spaces. ZED selected easy to clean solid surface flooring throughout, provided ample space for cleaning supplies on each floor, and designed a mechanical system with ventilation that provides a constant supply of fresh outdoor air. ZED selected durable materials, finishes, cabinetry, and casework with low or no volatile organic compounds (VOCs) and no added urea formaldehyde.
YEAR-ROUND COMFORT. The home is super insulated and air-tight, paired with high performance triple-paned windows, to ensure it is draft-free throughout the winter (even when in front of the large windows and doors). ZED designed a right-sized heating and cooling system to pair with the thermally improved building enclosure to ensure year-round comfort. The glazing on the home maximizes passive solar gains, and facilitates cross ventilation and daylighting.
ENERGY EFFICIENT. As one of the most energy efficient houses built to date in Wellesley, the home highlights a practical solution for Massachusetts. First, the building enclosure reduces the largest energy requirement for typical houses (heating). Super-insulation, exceptional air sealing, a thermally broken wall assembly, triple pane windows, and passive solar gain combine for a sizable heating load reduction. Second, within the house only efficient systems consume energy. These include an air source heat pump for heating & cooling, a heat pump hot water heater, LED lighting, energy recovery ventilation, and high efficiency appliances. Lastly, photovoltaics provide renewable energy help offset energy consumption. The result is an 89% reduction in energy use compared to a similar brand new home built to code requirements.
RESILIENT. The home will fare well in extreme weather events. During a winter power outage, heat loss will be very slow due to the super-insulated and airtight envelope– taking multiple days to drop to 60 degrees even with no heat source. An engineered drainage system, paired with careful the detailing of the foundation, will help to keep the finished basement dry. A generator will provide full operation of the all-electric house during a power outage.
OVERALL. The home is a reflection of the family goals and an expression of their values, beautifully enabling health, comfort, safety, resilience, and utility, all while respecting the planet.
ZED - Architect & Mechanical Designer
Bevilacqua Builders Inc - Contractor
Creative Land & Water Engineering - Civil Engineering
Barbara Peterson Landscape - Landscape Design
Nest & Company - Interior Furnishings
Eric Roth Photography - Photography

Sponsored
Fredericksburg, OH

High Point Cabinets
Columbus' Experienced Custom Cabinet Builder | 4x Best of Houzz Winner

 Pinnacle Custom Builders, Inc.
Natural ventilation and geothermal heating and cooling system aids in both comfort and energy efficiency.
Inspiration for a mid-sized contemporary gray two-story house exterior remodel in Atlanta with a shed roof
Inspiration for a mid-sized contemporary gray two-story house exterior remodel in Atlanta with a shed roof
 Bella Systems Philly - Custom Closets

Walk in pantry and the customer wanted to best utilize the space with an L-shaped top and base cabinets. The customer was adding her own countertop to put appliances.
 ZeroEnergy Design
This LEED Platinum certified house reflects the homeowner's desire for an exceptionally healthy and comfortable living environment, within a traditional neighborhood.
INFILL SITE. The family, who moved from another area of Wellesley, sought out this property to be within walking distance of the high school and downtown area. An existing structure on the tight lot was removed to make way for the new home. 84% of the construction waste, from both the previous structure and the new home, was diverted from a landfill. ZED designed to preserve the existing mature trees on the perimeter of the property to minimize site impacts, and to maintain the character of the neighborhood as well as privacy on the site.
EXTERIOR EXPRESSION. The street facade of the home relates to the local New England vernacular. The rear uses contemporary language, a nod to the family’s Californian roots, to incorporate a roof deck, solar panels, outdoor living space, and the backyard swimming pool. ZED’s careful planning avoided to the need to face the garage doors towards the street, a common syndrome of a narrow lot.
THOUGHTFUL SPACE. Homes with dual entries can often result in duplicate and unused spaces. In this home, the everyday and formal entry areas are one and the same; the front and garage doors share the entry program of coat closets, mudroom storage with bench for removing your shoes, and a laundry room with generous closets for the children's sporting equipment. The entry area leads directly to the living space, encompassing the kitchen, dining and sitting area areas in an L-shaped open plan arrangement. The kitchen is placed at the south-west corner of the space to allow for a strong connection to the dining, sitting and outdoor living spaces. A fire pit on the deck satisfies the family’s desire for an open flame while a sealed gas fireplace is used indoors - ZED’s preference after omitting gas burning appliances completely from an airtight home. A small study, with a window seat, is conveniently located just off of the living space. A first floor guest bedroom includes an accessible bathroom for aging visitors and can be used as a master suite to accommodate aging in place.
HEALTHY LIVING. The client requested a home that was easy to clean and would provide a respite from seasonal allergies and common contaminants that are found in many indoor spaces. ZED selected easy to clean solid surface flooring throughout, provided ample space for cleaning supplies on each floor, and designed a mechanical system with ventilation that provides a constant supply of fresh outdoor air. ZED selected durable materials, finishes, cabinetry, and casework with low or no volatile organic compounds (VOCs) and no added urea formaldehyde.
YEAR-ROUND COMFORT. The home is super insulated and air-tight, paired with high performance triple-paned windows, to ensure it is draft-free throughout the winter (even when in front of the large windows and doors). ZED designed a right-sized heating and cooling system to pair with the thermally improved building enclosure to ensure year-round comfort. The glazing on the home maximizes passive solar gains, and facilitates cross ventilation and daylighting.
ENERGY EFFICIENT. As one of the most energy efficient houses built to date in Wellesley, the home highlights a practical solution for Massachusetts. First, the building enclosure reduces the largest energy requirement for typical houses (heating). Super-insulation, exceptional air sealing, a thermally broken wall assembly, triple pane windows, and passive solar gain combine for a sizable heating load reduction. Second, within the house only efficient systems consume energy. These include an air source heat pump for heating & cooling, a heat pump hot water heater, LED lighting, energy recovery ventilation, and high efficiency appliances. Lastly, photovoltaics provide renewable energy help offset energy consumption. The result is an 89% reduction in energy use compared to a similar brand new home built to code requirements.
RESILIENT. The home will fare well in extreme weather events. During a winter power outage, heat loss will be very slow due to the super-insulated and airtight envelope– taking multiple days to drop to 60 degrees even with no heat source. An engineered drainage system, paired with careful the detailing of the foundation, will help to keep the finished basement dry. A generator will provide full operation of the all-electric house during a power outage.
OVERALL. The home is a reflection of the family goals and an expression of their values, beautifully enabling health, comfort, safety, resilience, and utility, all while respecting the planet.
ZED - Architect & Mechanical Designer
Bevilacqua Builders Inc - Contractor
Creative Land & Water Engineering - Civil Engineering
Barbara Peterson Landscape - Landscape Design
Nest & Company - Interior Furnishings
Eric Roth Photography - Photography

 Toulmin Kitchen & Bath
Transitional style kitchen in Tuscaloosa, AL featuring white cabinets, tile backsplash, and an island with bar seating.
Kitchen - large transitional l-shaped dark wood floor kitchen idea in Birmingham with a farmhouse sink, recessed-panel cabinets, white cabinets, gray backsplash, ceramic backsplash, stainless steel appliances, an island and white countertops
Kitchen - large transitional l-shaped dark wood floor kitchen idea in Birmingham with a farmhouse sink, recessed-panel cabinets, white cabinets, gray backsplash, ceramic backsplash, stainless steel appliances, an island and white countertops

 Melinda Mandell Interior Design
This fun powder room, with contemporary wallpaper, glossy gray vanity, chunky ceramic knobs, tall iron mirror, smoked glass and brass light, an gray marble countertop, was created as part of a remodel for a thriving young client, who loves pink, and loves to travel!
Photography by Michelle Drewes

 Grand Appliance and TV
The electric is the most commonly overlooked component to any TV install. Everyone seems to consider how they're going to connect everything, but rarely do our customers consider how they'll power it.
It's against code to fish your TV's power cable thru the wall (or any product's power cable for that matter). In addition, installing a traditional outlet behind the TV typically leaves the TV susceptible to a power surge.
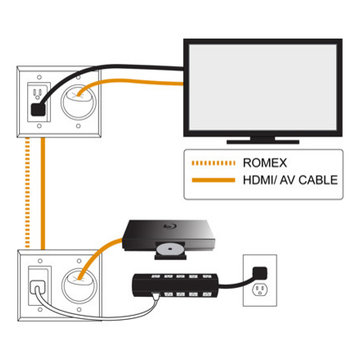
As a result, we typically install a power bridge. See the diagram below.
Start at the bottom right of the diagram with the standard electric outlet. It's important to start with this outlet because you're essentially plugging your TV into this outlet. The bridge simply extends it safely thru the wall to the TV via standard ROMEX electrical wiring.
Aside from avoiding unsightly exposed power cables, the key advantage to the power bridge is the ability to run your entire system -- mounted TV and all components -- thru a surge protector. As shown above, the surge protector plugs into the wall and everything else plugs into it.
When installed, the top and bottom portion of the power bridge are about the size of a standard quad outlet. See below for an image of where we marked off the bottom portion of the power bridge to cutout. This gives you size perspective in comparison to a standard cable or dual electric outlet.
 Marie Flanigan Interiors
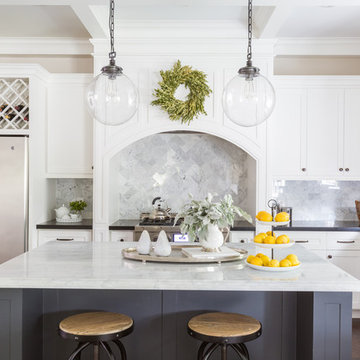
Kitchen - traditional l-shaped dark wood floor and brown floor kitchen idea in Houston with shaker cabinets, white cabinets, gray backsplash, stainless steel appliances and an island
 Furnituredotcom
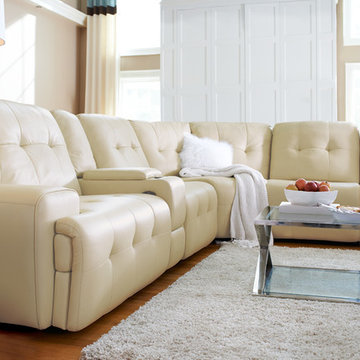
On Your Wavelength. The Willis Wheat sectional collection understands how relaxation today works - it embraces simple creature comforts while staying plugged in. Generously sized, luxurious to the touch and infinitely comfortable, this faux leather sectional sofa gives you full-extension power reclining action with a pad-over-chaise design for easy head-to-toe comfort. The sectional's optional storage console features a Bluetooth® sound system, dual USB ports, power outlet and removable, fully rotating laptop tray. Softly tufted details, wide track arms and designer stitching keep the look on track for contemporary living room décor. (Note: product availability may differ by zip code)
 Furnituredotcom
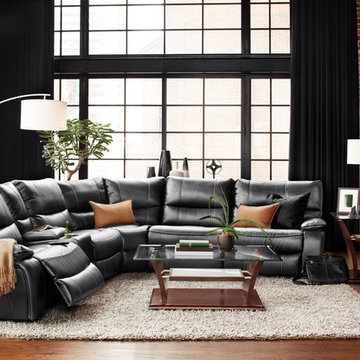
Rugged Urban. The Denver Gray sectional sofa collection provides soft seating and durable, easy-care appeal that will fit nicely in your home, whether it's in a bustling city center or a relaxing mountain lodge. A cool gray finish on the soft faux leather gives you an on-trend sleek, elegant look that will turn your living room into a more versatile and welcoming place. A convenient console and no-gap, easily operable reclining, meanwhile, are proof that modern amenities are just as valued as good looks when it comes to this design. (Note: product availability may differ by zip code)

 Laney LA, Inc.
Rather than starting with an outcome in mind, this 1,400 square foot residence began from a polemic place - exploring shared conviction regarding the concentrated power of living with a smaller footprint. From the gabled silhouette to passive ventilation, the home captures the nostalgia for the past with the sustainable practices of the future.
While the exterior materials contrast a calm, minimal palette with the sleek lines of the gabled silhouette, the interior spaces embody a playful, artistic spirit. From the hand painted De Gournay wallpaper in the master bath to the rugged texture of the over-grouted limestone and Portuguese cobblestones, the home is an experience that encapsulates the unexpected and the timeless.
 The Carpentry and Painting Experts
We offer the following remodeling services in Richmond, VA, as well as Glen Allen, Henrico, and the surrounding areas:
Additions and Renovations
Building Restoration
Investor Home “Flips”
Home Restoration
Porches and Decks
Historic Restoration
Kitchen Remodeling
Siding Replacement
Building Code Corrections
Bathroom Remodeling
Tenant Build-Out
Fire and Water Damage
Custom Finished Basements
Dry Wall – Ceilings & Walls
Demolition and Cleanup Services
http://www.fixandpaint.net/residential-services/renovations/
4