
Search results for "Code stair" in Home Design Ideas
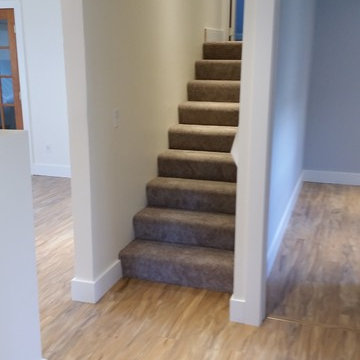
 Thirteen-34 Construction
Rebuilt stairs and code-compliant railing with returns. New flooring and new baseboard & Trim.
Home design - traditional home design idea in Seattle
Home design - traditional home design idea in Seattle
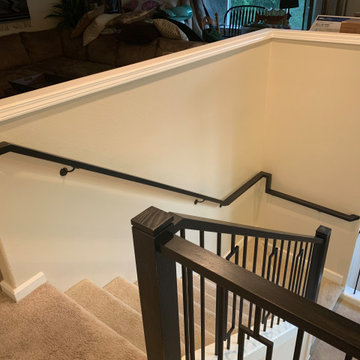
 Portland Stair Company
Wall railing to meet current codes
Mid-sized trendy carpeted u-shaped mixed material railing staircase photo in Portland with carpeted risers
Mid-sized trendy carpeted u-shaped mixed material railing staircase photo in Portland with carpeted risers


Find the right local pro for your project

 Top Tread Stairways
Space-saving Stairs have been used widely in Europe for many years and now have become quite popular in the US with the rise of the Tiny House movement. A further boost has been given to the Space-saving staircase with many of the major building codes in the US allowing them.
Here's the stair we designed and built for a client who wanted a super-slim, non-intrusive way to access their loft. It's built at the code maximum pitch of 70 degrees and has a 102" overall rise. The build code defines an alternating-tread stair as "A device that has a series of steps between 50 and 70 degrees from level... in an alternating manner so that the user does not have both feet on the same level at the same time." So just think with me; That's how we normally climb stairs isn't it? When we climb a conventional stair, we use half of the step at a time. So the idea of an alternating-tread stair is to save a huge amount of floor space by placing the treads in the position where we would normally place our foot as we climb the staircase. This is a brilliant solution for accessing an upper level when space in tight. Please contact Clyde if you want any type of custom stairs. 520-895-2060 or 916-991-9700

 Venetian Stairs
This project was a house being completely remodeled in the Woodlands, right outside of Houston. And we installed our Stainless steel Roundbar system both on the stairs and on top of the cabinet adjacent to the stairs. The specifications on this are ½ roundbar with 1 2/3 newel posts and handrail. 304 stainless steel. The round bar is spaced 4 inches apart for code compliance. Additionally we installed a continuous handrail on the left side which is also required by code. This project was completed in 1 day.
 Venetian Stairs
This project was a house being completely remodeled in the Woodlands, right outside of Houston. And we installed our Stainless steel Roundbar system both on the stairs and on top of the cabinet adjacent to the stairs. The specifications on this are ½ roundbar with 1 2/3 newel posts and handrail. 304 stainless steel. The round bar is spaced 4 inches apart for code compliance. Additionally we installed a continuous handrail on the left side which is also required by code. This project was completed in 1 day.
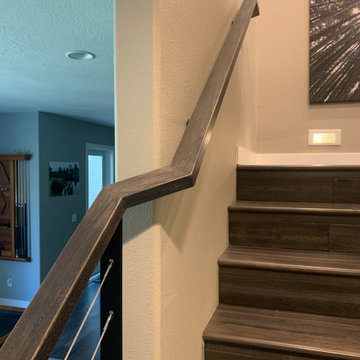 Portland Stair Company
Continuous wall railing with dog leg to meet codes.
Example of a mid-sized minimalist wooden u-shaped mixed material railing staircase design in Portland with wooden risers
Example of a mid-sized minimalist wooden u-shaped mixed material railing staircase design in Portland with wooden risers

Sponsored
Columbus, OH

Hope Restoration & General Contracting
Columbus Design-Build, Kitchen & Bath Remodeling, Historic Renovations

 Feeney Inc.
Close-up of DesignRail® Base Mount to deck surface and CableRail infill. Transition from level railing to stair railing. Nat Rea Photography
Deck - large modern deck idea in Portland Maine
Deck - large modern deck idea in Portland Maine

 WR Woodworking
Black Walnut 4" Stair Treads highlight this new home in Austin Texas. Homeowners designed the home with this industrial staircase as a focal point.


 Stroud Architects + Associates, PLLC
View of porch (parlour level). This expanded exterior space replaced the code required fire stair necessary for this property's previous use as apartments.
Project completed while Architectural project manager at Poticny Deering Felder, PC. Photos by PDF
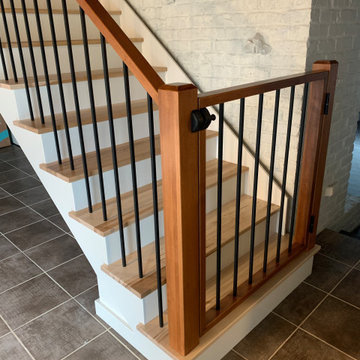 Portland Stair Company
Pet gate with magnetic latch and lift off hinges.
Staircase - mid-sized modern wooden straight mixed material railing staircase idea in Portland with wooden risers
Staircase - mid-sized modern wooden straight mixed material railing staircase idea in Portland with wooden risers

 Match Remodeling
Excavation and finish of full basement, including full bathroom, French drain, built-in cabinets and shelving, laundry closet, coat closet, code-compliant egress with window well


 WR Woodworking
Black Walnut 4" Stair Treads highlight this new home in Austin Texas. Homeowners designed the home with this industrial staircase as a focal point.
 Venetian Stairs
This project was a house being completely remodeled in the Woodlands, right outside of Houston. And we installed our Stainless steel Roundbar system both on the stairs and on top of the cabinet adjacent to the stairs. The specifications on this are ½ roundbar with 1 2/3 newel posts and handrail. 304 stainless steel. The round bar is spaced 4 inches apart for code compliance. Additionally we installed a continuous handrail on the left side which is also required by code. This project was completed in 1 day.

 User
Inspiration for a mid-sized timeless backyard concrete patio kitchen remodel in San Francisco with a pergola
 Venetian Stairs
This project was a house being completely remodeled in the Woodlands, right outside of Houston. And we installed our Stainless steel Roundbar system both on the stairs and on top of the cabinet adjacent to the stairs. The specifications on this are ½ roundbar with 1 2/3 newel posts and handrail. 304 stainless steel. The round bar is spaced 4 inches apart for code compliance. Additionally we installed a continuous handrail on the left side which is also required by code. This project was completed in 1 day.
Sponsored
Columbus, OH
Hope Restoration & General Contracting
Columbus Design-Build, Kitchen & Bath Remodeling, Historic Renovations

 Silent Rivers Design+Build
A new (code compliant) stair replaces the steep and dilapidated original stair. Salvaged gym flooring is used on the treads and landing.
 Top Tread Stairways
Space-saving Stairs have been used widely in Europe for many years and now have become quite popular in the US with the rise of the Tiny House movement. A further boost has been given to the Space-saving staircase with many of the major building codes in the US allowing them.
Here's the stair we designed and built for a client who wanted a super-slim, non-intrusive way to access their loft. It's built at the code maximum pitch of 70 degrees and has a 102" overall rise. The build code defines an alternating-tread stair as "A device that has a series of steps between 50 and 70 degrees from level... in an alternating manner so that the user does not have both feet on the same level at the same time." So just think with me; That's how we normally climb stairs isn't it? When we climb a conventional stair, we use half of the step at a time. So the idea of an alternating-tread stair is to save a huge amount of floor space by placing the treads in the position where we would normally place our foot as we climb the staircase. This is a brilliant solution for accessing an upper level when space in tight. Please contact Clyde if you want any type of custom stairs. 520-895-2060 or 916-991-9700

14