
Search results for "Code stair" in Home Design Ideas
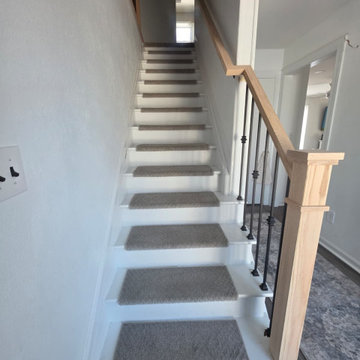
 Up Stairs Rails
This staircase was upgraded with a modern wood and metal railing featuring bold box newel posts and satin black metal balusters with knuckle accents. The result is clean, strong, and fully code-compliant.

 Annie Elliott Design
Angie Seckinger
Inspiration for a timeless medium tone wood floor and brown floor foyer remodel in DC Metro with beige walls and a blue front door
Inspiration for a timeless medium tone wood floor and brown floor foyer remodel in DC Metro with beige walls and a blue front door

 William T Baker
James Lockhart photo
Large elegant formal and open concept porcelain tile and beige floor living room photo in Atlanta with beige walls, a standard fireplace, a stone fireplace and no tv
Large elegant formal and open concept porcelain tile and beige floor living room photo in Atlanta with beige walls, a standard fireplace, a stone fireplace and no tv
Find the right local pro for your project
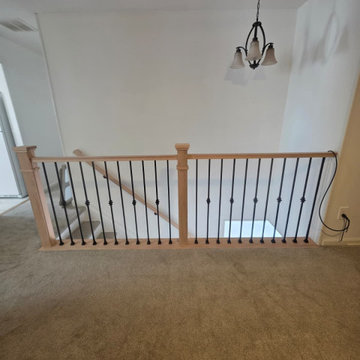 Up Stairs Rails
This staircase was upgraded with a modern wood and metal railing featuring bold box newel posts and satin black metal balusters with knuckle accents. The result is clean, strong, and fully code-compliant.

 Design Details
The cramped old stair to the basement was built under a closet and not to code so a new open railing with cable balusters took it's place and the run of the stairs brought into compliance with a two-step turn at the top.

 L Marie Interior Design
This entry was jazzed up with new stair carpet, a new railing that not only meets code, but is unique to the home, powder coated to a weathered pewter color, a freshly coated handrail and a brand new custom light fixture.
 L Marie Interior Design
This entry was jazzed up with new stair carpet, a new railing that not only meets code, but is unique to the home, powder coated to a weathered pewter color, a freshly coated handrail and a brand new custom light fixture.



 Precision Wallcovering and Painting
Natural Weave Wallcovering
Example of a minimalist floating wallpaper staircase design in Orange County
Example of a minimalist floating wallpaper staircase design in Orange County

 Clark and Aldine
After 05
Transitional medium tone wood floor and brown floor foyer photo in Detroit with white walls and a black front door
Transitional medium tone wood floor and brown floor foyer photo in Detroit with white walls and a black front door

 Duvinage LLC
This modern spiral deck stair with triangular platform and rail adds architectural interest and function, connecting a balcony with southern charm to a stone hardscape in this renovated home. This is a 9'-10” high 5' diameter stair with 30 degree checker plate treads, in aluminum with a powder coated finish and 4” code risers.

 ALTMANN & ASSOCIATES
Updating historic John Hudson Thomas-designed Berkeley bungalow to modern code. Remodel designed by Lorin Hill, Architect included adding an interior stair to provide access to new second-story bedroom with ensuite bath. Main floor renovation included new kitchen, bath as well as bringing all services up to code. Project involved extensive use of traditional materials and craftsmanship.
 ALTMANN & ASSOCIATES
Updating historic John Hudson Thomas-designed Berkeley bungalow to modern code. Remodel designed by Lorin Hill, Architect included adding an interior stair to provide access to new second-story bedroom with ensuite bath. Main floor renovation included new kitchen, bath as well as bringing all services up to code. Project involved extensive use of traditional materials and craftsmanship.

 Ocean Works Inc.
For the interior stair towers, Ocean Works created pan stairs made to custom specifications and readied for concrete fill. Paired with our wrought iron railings, the interior stairs are an example of Ocean Works ability to work with a contractor to meet a buildings’ needs as well as meeting building code specifications.

Sponsored
Columbus, OH

Hope Restoration & General Contracting
Columbus Design-Build, Kitchen & Bath Remodeling, Historic Renovations
 L Marie Interior Design
This entry was jazzed up with new stair carpet, a new railing that not only meets code, but is unique to the home, powder coated to a weathered pewter color, a freshly coated handrail and a brand new custom light fixture.


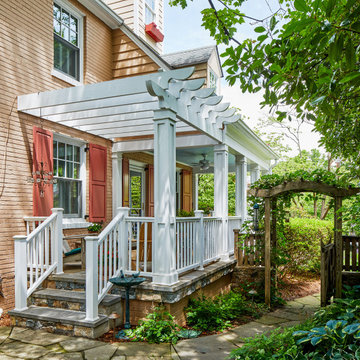
 Case Architects & Remodelers
Photography by Stacy Zarin Goldberg
Example of a classic exterior home design in DC Metro
Example of a classic exterior home design in DC Metro

 ALTMANN & ASSOCIATES
Updating historic John Hudson Thomas-designed Berkeley bungalow to modern code. Remodel designed by Lorin Hill, Architect included adding an interior stair to provide access to new second-story bedroom with ensuite bath. Main floor renovation included new kitchen, bath as well as bringing all services up to code. Project involved extensive use of traditional materials and craftsmanship.


 Pierce Lamb Architects
Existing stairs were very steep and winding - neither to code nor functional, with 10-in risers and 8-in treads! Client was concerned about potential falls. Project had 2 primary goals - making stairs less-steep and safer was one. Adding a bathroom and potential sleeping area on the first floor was the second.
18