
Search results for "Code stair" in Home Design Ideas


 Century Stair Company
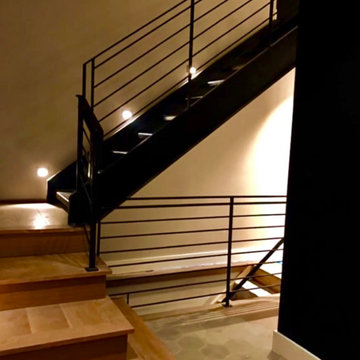
This recently built Bethesda home features two distinctive staircases that share a cohesive design language. The main staircase pairs natural wood treads with sleek steel horizontal rods, creating clean lines. The black wood newels and handrail create striking contrast with the lighter details.
A custom spiral staircase echoes this aesthetic with jet-black metal triangular frames supporting natural wood treads. The geometric structure winds upward, maintaining the same material palette of warm wood and dark metal found throughout the home's vertical connections.
1976-2026 © Century Stair Company

Find the right local pro for your project


 J Manning Interiors
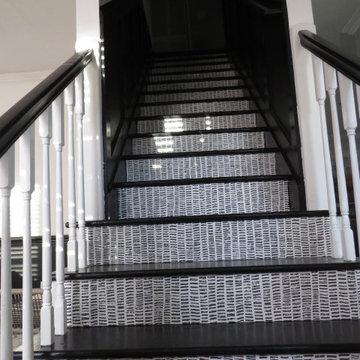
Staircase - eclectic wooden wood railing and wallpaper staircase idea in Richmond with painted risers




 Building Designers Association of Australia
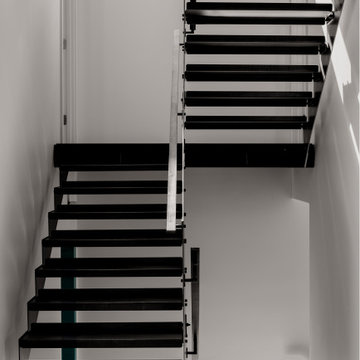
The Design Consultant has transformed a modest single level house into an attractive modern and functional two storey open plan family home filled with an abundance of natural light. Now the home has 4 bedrooms, a study, seperate guest house, 3 internal living spaces and adjoining the new pool is an undercover alfresco area for all year round entertaining which also includes a rooftop garden.




 Orange County flooring
Mid-sized trendy wooden spiral metal railing staircase photo in Orange County with wooden risers

 Timberline Custom Homes
Example of a country wooden l-shaped light wood floor staircase design in New York with white walls and wooden risers

 Atlantic Coast Flooring Inc
Example of a mid-sized classic wooden l-shaped staircase design in Miami with wooden risers
 EUROPEAN FAUX FINISHES
Inspiration for a mediterranean single-wall home design remodel in Dallas with raised-panel cabinets, medium tone wood cabinets, granite countertops, white backsplash, stone tile backsplash and an island
Inspiration for a mediterranean single-wall home design remodel in Dallas with raised-panel cabinets, medium tone wood cabinets, granite countertops, white backsplash, stone tile backsplash and an island



 Century Stair Company
The stairs in this iconic golf property have become the main focal point for many of their indoor venues; classically contoured white balusters maintain a bright look in this great interior space, and complement beautifully the detailed railings and magnificent woodwork throughout the clubhouse. After preliminary shop drawings were submitted for mark up by the supervising Architect and final approval was obtained, we were able to bring to life their fabulous vision. CSC 1976-2020 © Century Stair Company ® All rights reserved.
116