
Search results for "Code stair" in Home Design Ideas

 Stairbuilders and Manufacturers Association
Aesthetic Value: This double helical spiral stair is stained and visible on all sides. The lattice style platform at the top compliments the nautical style of the room, as well as the balcony with ocean view above.
Stair Safety: This stair complies fully with spiral stair codes, and has an outside radius of 76”, much wider than a typical spiral, making it feel less confining and comfortable than a traditional spiral staircase.
Quality of Workmanship: The stair is made entirely from African mahogany and is finished on all sides. Custom turned balusters were designed to meet the challenge of the tight quickly climbing radius of inside handrail and stringer.
Technical Challenge: The stringers were transported fully assembled as one unit. The structure is supported only by the lattice landing at the top and free-standing concentric stringers. Inside volute was designed to nest inside the inner stringer.

 GMF+ASSOCIATES architects
This tiny house is a remodel project on a house with two bedrooms, plus a sleeping loft, as photographed. It was originally built in the 1970's, converted to serve as an Air BnB in a resort community. It is in-the-works to remodel again, this time coming up to current building codes including a conventional switchback stair and full bath on each floor. Upon completion it will become a plan for sale on the website Down Home Plans.

 Joe Gray's Flooring
Staircase - large modern wooden curved metal railing staircase idea in Miami with painted risers
Find the right local pro for your project
 GMF+ASSOCIATES architects
This tiny house is a remodel project on a house with two bedrooms, plus a sleeping loft, as photographed. It was originally built in the 1970's, converted to serve as an Air BnB in a resort community. It is in-the-works to remodel again, this time coming up to current building codes including a conventional switchback stair and full bath on each floor. Upon completion it will become a plan for sale on the website Down Home Plans.

 One Room at a Time, Inc.
The attic space was transformed from a cold storage area of 700 SF to useable space with closed mechanical room and 'stage' area for kids. Structural collar ties were wrapped and stained to match the rustic hand-scraped hardwood floors. LED uplighting on beams adds great daylight effects. Short hallways lead to the dormer windows, required to meet the daylight code for the space. An additional steel metal 'hatch' ships ladder in the floor as a second code-required egress is a fun alternate exit for the kids, dropping into a closet below. The main staircase entrance is concealed with a secret bookcase door. The space is heated with a Mitsubishi attic wall heater, which sufficiently heats the space in Wisconsin winters.
One Room at a Time, Inc.

 Grand Home Solutions, Inc
Wanting to alter the existing basement stairs to accommodate a more updated look, the owners decided to keep their existing stained wood treads. Because they have a toddler, enclosing the risers was their number one concern. They kept the same look for the spindles, just brought them up to today's codes. The new railing and newel post were stained to match the existing stair treads.During the process, the owners decided against built-in storage to keep an open feel. Chalk board paint was used on the wall and under the stairs molding was used to create a custom panel look.

 Strackbein Architecture
This project renovates an existing three-storey, 5,540 square foot home located in the Jordan Park neighborhood of San Francisco. Major interventions include the removal of an existing deck in the rear yard to make room for a lawn; excavating the lower-level to achieve maximum floor-to-ceiling heights and decent light; replacement of a previous narrow-stair with a code-compliant one for better connection between the lower and upper levels of the home, reconfiguration of upper-level bedrooms to meet the home-owner’s needs; replacement of old knob & tube electrical system with a modern code compliant system; new radiant-floor HVAC system; new lighting; and new finishes throughout.


 Sweeney Design Remodel
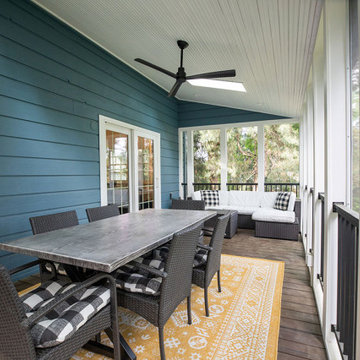
The renovation of the screen porch included the installation of low-maintenance decking, code-compliant railings, new screens, and enhanced lighting features, resulting in a safe, revitalized space that is inviting for people to use throughout the summer.
 J. Long Custom Homes
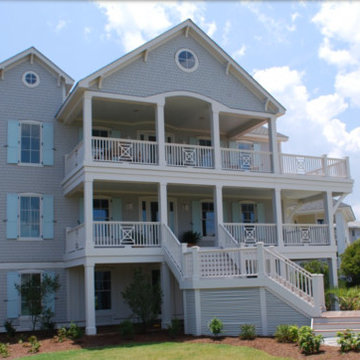
The Cathedral is a three-story coastal home defined by its layered porches, bracketed trim, and wide stair entry. Designed for storm resilience and elevated living, the structure captures sweeping island views from every level.
 J. Long Custom Homes
The Cathedral is a three-story coastal home defined by its layered porches, bracketed trim, and wide stair entry. Designed for storm resilience and elevated living, the structure captures sweeping island views from every level.

 Landis Architects | Builders
The shape and size of the access structure on the roof was dictated by both the historic rules listed above and structural/code issues. The shape of structure was also dictated by the stairs below. The new stairs had to be angled over the stairs from the first to the second floor such that the lower set of stairs provided head clearance. That set the L-shape and angles of the roof access structure. We used a 3D modeling program called Revit to review four critical height locations. This assured us the design provided the necessary stair clearance without making structure on roof visible from the street. The clients wanted a contemporary look for the stairs, and selected stainless steel cable rail. This material also allows natural light to pass through. We also rebuilt the stairs from the first floor to the second floor, so all the stairs have a consistent look.
HDBros
 Jordan Design Build Group
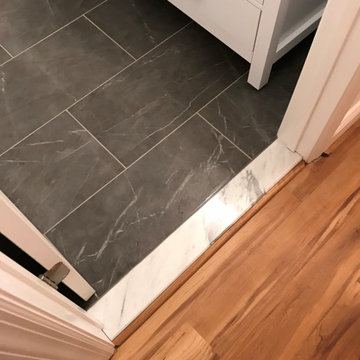
Built in 1910, this charming DC row house is located in the historic Bloomingdale neighborhood. At some point, the home had been converted into two separate apartments and, in doing so, the previous owners had removed the connecting stairs and made some other problematic design decisions. When our clients purchased the home in 2017, it required a full gut renovation in order to bring it up to code and return it to a single family residence.
 Jordan Design Build Group
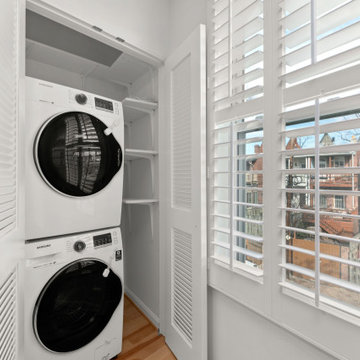
Built in 1910, this charming DC row house is located in the historic Bloomingdale neighborhood. At some point, the home had been converted into two separate apartments and, in doing so, the previous owners had removed the connecting stairs and made some other problematic design decisions. When our clients purchased the home in 2017, it required a full gut renovation in order to bring it up to code and return it to a single family residence.


 Richstone Homes & Remodeling
Entrance foyer, hall, and stairs to lower level, with new vintage wide plank flooring, solid vintage lumber cap to stone wall and balcony railing to bring them up to safe building code height.
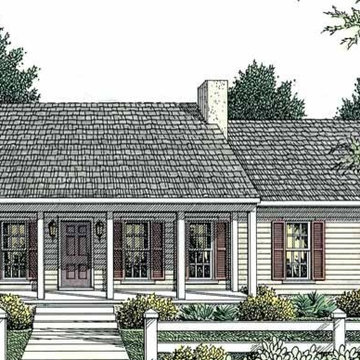
 Eplans.com
Eplans Cape Cod House Plan - Small-Scale Living - 1492 Square Feet and 3 Bedrooms from Eplans - House Plan Code HWEPL11362. Have questions about this plan? Call 1-800-528-8070.
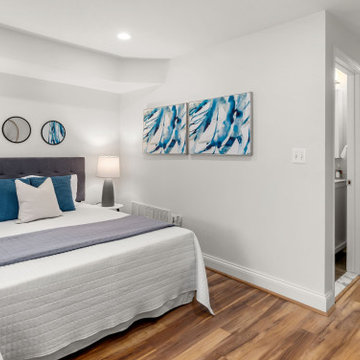 Jordan Design Build Group
Built in 1910, this charming DC row house is located in the historic Bloomingdale neighborhood. At some point, the home had been converted into two separate apartments and, in doing so, the previous owners had removed the connecting stairs and made some other problematic design decisions. When our clients purchased the home in 2017, it required a full gut renovation in order to bring it up to code and return it to a single family residence.
 Jordan Design Build Group
Built in 1910, this charming DC row house is located in the historic Bloomingdale neighborhood. At some point, the home had been converted into two separate apartments and, in doing so, the previous owners had removed the connecting stairs and made some other problematic design decisions. When our clients purchased the home in 2017, it required a full gut renovation in order to bring it up to code and return it to a single family residence.

 Richstone Homes & Remodeling
Revamped entry foyer and hallway with capping existing stone balcony wall over stair case with solid antique wood beam to raise to code safety height. new wrought iron railing with with wood plank cap to match, LED lighting. Interior stone walls pre-existing circa early 1960's.
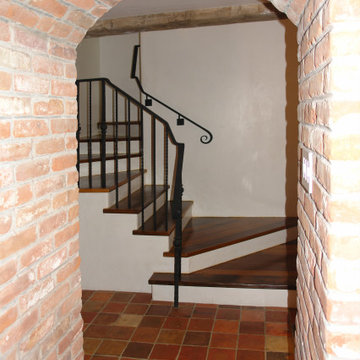
 Robert R. Larsen, Architect
Winding stairway to the basement from the main floor was completely reconfigured to meet current code standards. White polished plaster walls. Reclaimed rustic wood beam. Wrought iron railings. Terracotta tile flooring.
Exposed brick pilasters and arch.
Robert R. Larsen Photo

 sticklab
Staircase has oak stair treads and risers, separated with black laminate reveal.
Small minimalist wooden u-shaped metal railing staircase photo in Seattle with wooden risers
Small minimalist wooden u-shaped metal railing staircase photo in Seattle with wooden risers
34