
Search results for "Codys real" in Home Design Ideas

 Avente Tile
A full pattern repeat was the best choice because the entry was small and had an irregular room shape. Photo courtesy of Avente Tile Customer.
Example of a classic entryway design in Los Angeles
Example of a classic entryway design in Los Angeles

 Jackson Design Build
Master Suite with walk-in closet and master bath with zero threshold shower
Walk-in shower - mid-sized transitional master white tile and porcelain tile marble floor, white floor and double-sink walk-in shower idea in Seattle with shaker cabinets, medium tone wood cabinets, a two-piece toilet, blue walls, an undermount sink, marble countertops, a hinged shower door, multicolored countertops and a built-in vanity
Walk-in shower - mid-sized transitional master white tile and porcelain tile marble floor, white floor and double-sink walk-in shower idea in Seattle with shaker cabinets, medium tone wood cabinets, a two-piece toilet, blue walls, an undermount sink, marble countertops, a hinged shower door, multicolored countertops and a built-in vanity

Find the right local pro for your project


 J. Megan Interiors
Inspiration for a mid-sized transitional formal and enclosed dark wood floor living room remodel in San Diego with red walls, a standard fireplace, a brick fireplace and no tv


 The Green Room Landscape Architecture
next project
previous project
In the historic community of Casa Blanca in Paradise Valley sits this beautiful and simplistic garden--one that is both secluded and peaceful due to its walled-in enclosures. The elegant foliage palette harmonizes outdoor living at its finest. Cast concrete slabs set the rhythm for the space while succulents and trailing herbs sneak through the hardscape breaks. The sense of privacy and calm created by the vined walls is unparalleled, especially when juxtaposed with the uplifting color from the fields of flax surrounding this truly unique secret garden in the Sonoran Desert.

Sponsored
Sunbury, OH

J.Holderby - Renovations
Franklin County's Leading General Contractors - 2X Best of Houzz!

 The Flooring Group Ltd
Client: Private Residence In East London
Brief: To supply & install grey carpet with a black border to stairs
Staircase - mid-sized transitional carpeted u-shaped mixed material railing staircase idea in London
Staircase - mid-sized transitional carpeted u-shaped mixed material railing staircase idea in London





 Showplace Cabinetry
Door style: Pierce SP 275 | Species: Red oak | Finish: Vintage Dover White
ShowplaceEVO: http://www.showplaceevo.com/
 Siena
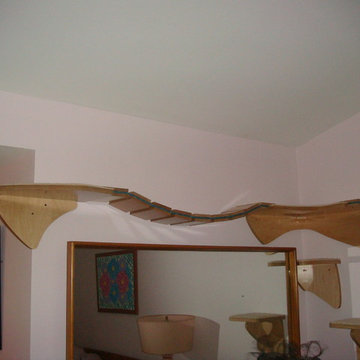
SienaFull view angel shot ... it does appear to be a bit smaller than it actually is.
Example of a mid-sized 1950s master bamboo floor home design design in Los Angeles with purple walls and no fireplace
Example of a mid-sized 1950s master bamboo floor home design design in Los Angeles with purple walls and no fireplace

 MVR LANDSCAPE | ARCHITECT
Site Prep Summary: Deadwood removal from Pines; Invasive plant species removals on entire hillside, existing shrub transplanting|consolidation.
Design ideas for a small contemporary shade backyard landscaping in Boston with decking for spring.
Design ideas for a small contemporary shade backyard landscaping in Boston with decking for spring.
Sponsored
Sunbury, OH
J.Holderby - Renovations
Franklin County's Leading General Contractors - 2X Best of Houzz!


 Regenesis Ecological Design
Stacked locally quarried black basalt stone wall system for hillside stabilization and recycled brick pathway leads through native landscaping.
anna caitlin photography

 The Hudson Company
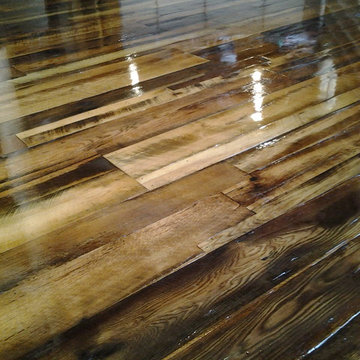
Private residence in NYC featuring Hudson Company Reclaimed Travaux Maple [New Face] flooring.
Photo by Christopher Churchill
Living room - modern living room idea in New York
Living room - modern living room idea in New York





 Brancati Construction
Mid-sized mountain style gray tile and ceramic tile corner shower photo in Santa Barbara with a drop-in sink, recessed-panel cabinets, white cabinets and marble countertops
23